Skip main navigation
Pending
  • $330,000

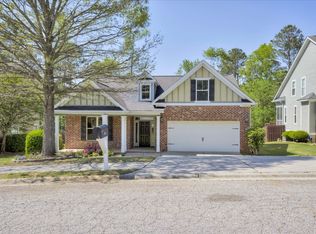
    4126 Chastain Drive, Grovetown, GA 30813

    3beds
    2,380sqft
    : 
    Loading
    Get pre-qualified
    Single Family Residence
    Built in 2009
    8,276 Square Feet Lot
    $327,300 Zestimate®
    $139/sqft
    $48/mo HOA

    What's special

    Welcome home to this beautifully designed 3 bedroom, 2.5 bath home that perfectly blends charm, comfort, and functionality! From the moment you step inside, you'll love the open floor plan and soaring views highlighted by a sleek catwalk overlooking the main living area, creating a bright and airy feel throughout. The spacious owner's suite is conveniently located on the main level and features hardwood flooring along with a spa-like ensuite bath complete with granite countertops, a tiled shower, and a separate soaking tub for ultimate relaxation. The living room, dining room, owner's suite, and staircase all showcase beautiful hardwood floors that add warmth and elegance to the home. The kitchen offers granite countertops, ample cabinetry, and an ideal layout for entertaining or everyday living. Upstairs, you'll find two generously sized bedrooms connected by a shared bathroom, along with a loft area that overlooks the downstairs perfect for a second living space, office, or play area. Step outside and enjoy your private backyard retreat featuring a screened-in porch, raised deck, and fenced backyard, ideal for relaxing evenings or hosting family and friends. Conveniently located near Euchee Creek Trailhead, Patriots Park, and Fort Gordon, this home offers easy access to recreation, shopping, dining, and a quick commute.
    25 days
    |
    63
    |
    1
    |

    Zillow last checked:

    Listing updated:

    Listed by:

    Tracy Beard 706-863-1775,

    Berkshire Hathaway HomeServices Beazley Realtors

    Source: Hive MLS,MLS#: 100577819MLS LogoOriginating MLS: REALTORS® of Greater Augusta

      Facts & features

      Interior

      Bedrooms & bathrooms
      • Bedrooms: 3
      • Bathrooms: 3
      • Full bathrooms: 2
      • 1/2 bathrooms: 1
      Rooms
      • Room types: Living Room, Dining Room, Laundry, Master Bedroom, Bonus Room, Bedroom 2, Bedroom 3
      Primary bedroom
      • Level: Main
      • Dimensions: 14 x 13
      Bedroom 2
      • Level: Upper
      • Dimensions: 11 x 11
      Bedroom 3
      • Level: Upper
      • Dimensions: 14 x 23
      Bonus room
      • Level: Upper
      • Dimensions: 9 x 10
      Dining room
      • Level: Main
      • Dimensions: 8 x 12
      Kitchen
      • Level: Main
      • Dimensions: 8 x 11
      Laundry
      • Level: Main
      • Dimensions: 5 x 5
      Living room
      • Level: Main
      • Dimensions: 14 x 18
      Heating
      • Heat Pump, Fireplace(s), Electric
      Cooling
      • Ceiling Fan(s), Heat Pump
      Appliances
      • Included: Refrigerator, Range, Dishwasher
      Features
      • Walk-in Closet(s), High Ceilings, Ceiling Fan(s), Pantry, Walk-in Shower, Blinds/Shades, Eat-in Kitchen, Gas Log, Walk-In Closet(s)
      • Flooring: Carpet, Laminate, Stone
      • Basement: None
      • Attic: Pull Down Stairs
      • Has fireplace: Yes
      • Fireplace features: Gas Log
      Interior area
      • Total structure area: 2,380
      • Total interior livable area: 2,380 sqft

      Property

      Parking
      • Total spaces: 2
      • Parking features: Attached, Concrete
      • Attached garage spaces: 2
      Features
      • Levels: One and One Half
      • Patio & porch: Covered, Deck, Patio, Porch, Screened, Rear Porch
      • Fencing: Fenced
      • Has view: Yes
      • View description: See Remarks
      • Frontage type: See Remarks
      Lot
      • Size: 8,276 Square Feet
      • Dimensions: .19 ACS
      • Features: Landscaped, Other
      Details
      • Parcel number: 061 1251
      • Zoning: Residential
      • Special conditions: Standard

      Construction

      Type & style
      • Home type: SingleFamily
      • Property subtype: Single Family Residence
      Materials
      • Aluminum Siding, Wood Frame, Stone Veneer
      • Foundation: Crawl Space
      • Roof: Composition
      Condition
      • New construction: No
      • Year built: 2009

      Utilities & green energy

      • Sewer: Public Sewer
      • Water: Public
      • Utilities for property: Cable Available, Water Connected

      Community & HOA

      Community
      • Subdivision: Chastain Place
      HOA
      • Has HOA: Yes
      • Amenities included: Pool
      • HOA fee: $570 annually
      • HOA name: Association Link
      • HOA phone: 706-922-0903
      Location
      • Region: Grovetown

      Financial & listing details

      • Price per square foot: $139/sqft
      • Tax assessed value: $141,445
      • Annual tax amount: $3,384
      • Date on market: 5/30/2026
      • Cumulative days on market: 25 days
      • Listing agreement: Exclusive Right To Sell
      • Listing terms: Conventional,FHA,VA Loan

        Estimated market value

        $327,300

        $311,000 - $344,000

        $2,216/mo

        Price history

        DateEventPrice
        6/16/2026Pending sale$330,000$139/sqft
        Source: GAMLS #10775466 Report a problem
        5/30/2026Listed for sale$330,000+3.4%$139/sqft
        Source: Hive MLS #100577819 Report a problem
        5/23/2023Sold$319,000$134/sqft
        Source: Hive MLS #98173105 Report a problem
        5/1/2023Pending sale$319,000$134/sqft
        Source: REALTORS® of Greater Augusta #507499 Report a problem
        4/20/2023Contingent$319,000$134/sqft
        Source: REALTORS® of Greater Augusta #507499 Report a problem
        2/16/2023Price change$319,000-3%$134/sqft
        Source: REALTORS® of Greater Augusta #507499 Report a problem
        11/12/2022Price change$329,000-3.2%$138/sqft
        Source: REALTORS® of Greater Augusta #507499 Report a problem
        10/6/2022Price change$339,900-2.9%$143/sqft
        Source: REALTORS® of Greater Augusta #507499 Report a problem
        9/24/2022Listed for sale$349,900+37.2%$147/sqft
        Source: REALTORS® of Greater Augusta #507499 Report a problem
        4/22/2021Sold$255,000+28.2%$107/sqft
        Source: Public Record Report a problem
        6/17/2009Sold$198,900$84/sqft
        Source: Hive MLS #98002364 Report a problem

        Public tax history

        YearProperty taxesTax assessment
        2025$3,385 +5.9%$353,614 +10.9%
        2024$3,198 -8.6%$319,000 -5.5%
        2023$3,497 +29.1%$337,682 +32.4%
        2022$2,709 -3.8%$255,000 -1.3%
        2021$2,815 +3.3%$258,341 +158%
        2020$2,725 +5.3%$100,138 +5.5%
        2019$2,588 +3.2%$94,882 +3.2%
        2018$2,507 -0.1%$91,979 +0.2%
        2017$2,511 -2.3%$91,787 +6.4%
        2016$2,571 +10.3%$86,285 +0.6%
        2015$2,331 +5.2%$85,731 +6%
        2014$2,215 +10.2%$80,858 +3.6%
        2012$2,010 -3.5%$78,053 -1.4%
        2011$2,083 +0.9%$79,158
        2010$2,065 $79,158
        Find assessor info on the county website

        Monthly payment

        Est. payment

        Payment breakdown

        Explore the cost of this home by adjusting the details. Changes won't be saved.
        All calculations are estimates and provided by Zillow, Inc. for informational purposes only. Actual amounts may vary.
        HOA fees may include property taxes on listings classified as Co-Ops. Contact the listing agent and/or owner for fee details.
        Mortgage interest rates are dependent on a number of factors, including credit score, down payment, and repayment length. Interest rate data provided by Zillow Group Marketplace, Inc. as of 1/1/1970 from various mortgage lenders with which we have lead or other similar arrangements; the Estimated Payment is an average of those rates.
        See how much you could borrow to make a competitive offer.

        Climate risks

        Neighborhood: 30813

        Getting around

        1 / 100
        Car-Dependent
        7 / 100
        Somewhat Bikeable

        Nearby schools

        GreatSchools rating
        Schools provided by the listing agent
        • Elementary: Baker Place Elementary
        • Middle: Columbia
        • High: Grovetown High

        Source: Hive MLS. This data may not be complete. We recommend contacting the local school district to confirm school assignments for this home.

        A local agent can set up tours, give advice and negotiate with sellers.

        Browse local experts

        Similar homes