Imagine waking to the rhythm of the creek and the first light stretching across a tree-covered mountainside. Step onto your deck with a warm cup of coffee and feel the calm settle in as the sun rises over your private slice of East Vail. In winter, snow drifts past your windows and an ice-climbing waterfall becomes a dramatic backdrop. In summer, wildflowers fill the meadow, wildlife wanders along the creek, and the only things you'll hear are water and quiet. With protected open space across the creek, your view—and your peace—will remain untouched.
This is everyday life at 4126 Columbine Drive, a truly one-of-a-kind setting in East Vail.
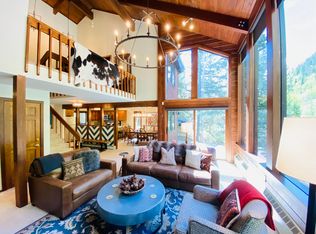
Fully remodeled into a modern mountain retreat, this 4-bedroom, 4.5-bath home blends elevated design with a rare sense of escape, yet you're just one block from the Vail bus route and minutes from the bike path, ski slopes, and trailheads. Expansive windows frame the landscape from every angle, filling the open living spaces with natural light and creating a seamless connection to the outdoors. Every room is crafted for comfort, whether you're hosting friends or curling up beside the fire.
Downstairs, the rec room is built for fun—pool, ping pong, movie nights, and laughter that lasts well into the evening. Outside, the private hot tub sits just above the creek, your personal retreat after a powder day or long summer ride. Convenience continues with an attached two-car garage, a tall covered carport sized for a Sprinter van, extra driveway parking, and EV-ready wiring. Storage is abundant, with almost 1,500 square feet of bonus areas not included in the home's saleable square footage. And although the Vail Fire Station is next door, their crews are exceptionally considerate, avoiding sirens or lights until they've left the area, preserving the peacefulness of this mountain enclave. Life here is more than owning a home—it's stepping into a lifestyle of privacy, tranquility, and unmatched natural beauty.
Sold for $6,700,000
$6,700,000
4126 Columbine Dr Unit A, Vail, CO 81657
4beds
4,479sqft
Duplex
Built in 1979
-- sqft lot
$6,541,700 Zestimate®
$1,496/sqft
$5,125 Estimated rent
Home value
$6,541,700
$5.82M - $7.39M
$5,125/mo
Zestimate® history
Owner options
List your home for rent
$5,125/mo
Rent Zestimate®
Find your next renter with Zillow Rental Manager. Plus, with online applications, you can quickly screen prospective tenants – for free.
$5,125/mo
Rent Zestimate®
Refinance and save
$38,421/mo
Est. payment
Refinancing to a lower rate could help reduce your monthly payments and save thousands over the life of the loan.
$38,421/mo
Est. payment
Explore your selling options
Work with a Zillow partner agent
Leverage their expertise and Zillow's premium Showcase listings to get your home seen by more buyers.
Get startedList with your own agent
Get your home in front of millions of buyers by listing it on Zillow.
Learn how to do itSell it yourself
Take full control of how buyers see your home on Zillow by listing For Sale by Owner (FSBO).
List your homeWhat's special
Extra driveway parkingWildflowers fill the meadowElevated designAttached two-car garage
Zillow last checked:
Listing updated:
Listed by:
Gary Pesso 970-331-6927,
Engel and Volkers
Bought with:
Scott Bandoni, FA40005721
LIV Sotheby's Int Realty Beaver Creek Village
Source: VMLS,MLS#: 1013034
Facts & features
Interior
Bedrooms & bathrooms
- Bedrooms: 4
- Bathrooms: 5
- Full bathrooms: 4
- 1/2 bathrooms: 1
Primary bedroom
- Area: 278.93
- Dimensions: 12.69x21.98
Bathroom
- Area: 61.23
- Dimensions: 6.21x9.86
Bathroom
- Area: 66.7
- Dimensions: 7.58x8.80
Bathroom
- Area: 27.67
- Dimensions: 3.45x8.02
Dining room
- Area: 119.72
- Dimensions: 11.22x10.67
Heating
- Electric, Natural Gas, Radiant Floor
Cooling
- Ceiling Fan(s)
Appliances
- Included: Built-In Electric Oven, Cooktop, Dishwasher, Disposal, ENERGY STAR Qualified Dishwasher, ENERGY STAR Qualified Freezer, ENERGY STAR Qualified Refrigerator, ENERGY STAR Qualified Water Heater, Microwave, Trash Compactor, Warming Drawer, Washer/Dryer
- Laundry: Electric Dryer Hookup, Washer Hookup
Features
- Smart Thermostat, Vaulted Ceiling(s), Wired for Cable
- Flooring: Carpet, Tile, Wood, Epoxy
- Windows: ENERGY STAR Qualified Windows, Skylight(s)
- Basement: Finished
- Has fireplace: Yes
- Fireplace features: Electric, Gas
Interior area
- Total structure area: 4,479
- Total interior livable area: 4,479 sqft
Property
Parking
- Total spaces: 2
- Parking features: Carport, Storage, Surface, Partially Heated Driveway
- Attached garage spaces: 2
- Has carport: Yes
- Has uncovered spaces: Yes
Features
- Levels: Multi/Split
- Stories: 2
- Entry location: 1
- Patio & porch: Deck, Patio
- Has spa: Yes
- Spa features: Bath, Spa/Hot Tub
- Has view: Yes
- View description: Meadow, Mountain(s), River, South Facing
- Has water view: Yes
- Water view: River
- Waterfront features: River Front
Lot
- Size: 0.47 Acres
- Features: Native Plants, Landscaped, Near Public Transit, City Lot
Details
- Parcel number: 210112215039
- Zoning: Duplex
- Special conditions: Standard
Construction
Type & style
- Home type: MultiFamily
- Property subtype: Duplex
- Attached to another structure: Yes
Materials
- Frame, Wood Siding
- Foundation: Poured in Place
- Roof: Metal
Condition
- Year built: 1979
- Major remodel year: 2015
Utilities & green energy
- Sewer: None
- Water: District Water, Public
- Utilities for property: Cable Available, Electricity Available, Internet, Natural Gas Available, Phone Available, Satellite, Sewer Connected, Snow Removal, Trash, Water Available
Green energy
- Energy efficient items: Lighting, Water Heater
Community & HOA
Community
- Features: Cross Country Trail(s), Fishing, Fitness Center, Golf, Near Public Transport, Tennis Court(s), Trail(s), Pickleball Courts
- Subdivision: Bighorn Subdivision
HOA
- Has HOA: No
Location
- Region: Vail
Financial & listing details
- Price per square foot: $1,496/sqft
- Tax assessed value: $4,929,490
- Annual tax amount: $13,335
- Date on market: 11/19/2025
- Cumulative days on market: 2 days
- Listing terms: Cash
- Electric utility on property: Yes
- Road surface type: All Year
Price history
| Date | Event | Price |
|---|---|---|
| 1/16/2026 | Sold | $6,700,000-1.4%$1,496/sqft |
Source:  VMLS #1013034 Report a problem VMLS #1013034 Report a problem | ||
| 11/22/2025 | Pending sale | $6,795,000$1,517/sqft |
Source: VMLS #1013034 Report a problem | ||
| 11/19/2025 | Listed for sale | $6,795,000+373.4%$1,517/sqft |
Source: VMLS #1013034 Report a problem | ||
| 11/9/2012 | Sold | $1,435,410+70.9%$320/sqft |
Source: VMLS #912519 Report a problem | ||
| 4/25/2000 | Sold | $840,000$188/sqft |
Source: Public Record Report a problem | ||
Public tax history
| Year | Property taxes | Tax assessment |
|---|---|---|
| 2025 | $16,163 +21.2% | $308,090 +9.6% |
| 2024 | $13,336 +28.7% | $281,060 -1.9% |
| 2023 | $10,363 -2.9% | $286,500 +42.1% |
| 2022 | $10,670 | $201,650 -2.8% |
| 2021 | -- | $207,450 +6.5% |
| 2020 | $9,885 -0.3% | $194,780 |
| 2019 | $9,918 | $194,780 +14.1% |
| 2018 | $9,918 +11.8% | $170,690 |
| 2017 | $8,868 | $170,690 +30.9% |
| 2016 | -- | $130,420 |
| 2015 | $6,669 | $130,420 +12.7% |
| 2014 | -- | $115,730 |
| 2013 | -- | $115,730 |
Find assessor info on the county website
Neighborhood: 81657
Nearby homes
- $3,471,0004 bd3 ba2.5k sqft4126 Columbine Dr UNIT B, Vail, CO 81657Off Market
- $2,569,9004 bd3 ba2k sqft4146 Columbine Dr, Vail, CO 81657Off Market
- $7,0003 bd3 ba2.1k sqft4150 Columbine Dr, Vail, CO 81657For Rent
- $7,276,5006 bd6 ba4.5k sqft4166 Columbine Dr, Vail, CO 81657Off Market
- $720,6002 bd1 ba935 sqft4167 Columbine Dr UNIT 1, Vail, CO 81657Off Market
- $727,5002 bd1 ba935 sqft4167 Columbine Dr UNIT 2, Vail, CO 81657Off Market
- $723,3002 bd1 ba935 sqft4167 Columbine Dr UNIT 3, Vail, CO 81657Off Market
- $1,087,9002 bd1 ba1k sqft4167 Columbine Dr UNIT 4, Vail, CO 81657Off Market
Nearby schools
GreatSchools rating
- 9/10Red Sandstone Elementary SchoolGrades: PK-5Distance: 4.8 mi
- 9/10Vail Ski And Snowboard Academy (VSSA)Grades: 5-12Distance: 7.9 mi
- 6/10Battle Mountain High SchoolGrades: 9-12Distance: 15 mi
Sell for more on Zillow
Get a Zillow Showcase℠ listing at no additional cost and you could sell for .
$6,541,700
2% more
+$130K
With Zillow Showcase(estimated)
$6,672,534
- Colorado
- Eagle County
- Vail
- 81657
- 4126 Columbine Dr Unit A
Nearby cities
Nearby zip codes
Other Vail Topics
