Beautifully maintained 5 bedroom/3.5 bathroom home thoughtfully located in Providence Farm. This immaculate home is situated on over half an acre and is designed with luxury, comfort and functional living in mind. Make your way in to the home to find a grand two-story foyer with an open-concept layout featuring a formal dining space with coffered ceilings, a spacious family room with a gas logs fireplace and a gourmet kitchen complete with bar seating, prep island, butler’s pantry, quartz countertops, a farmhouse sink, a gas range and a built-in microwave. The home office is downstairs that could also be counted as a 5th bedroom is perfectly appointed with a half bathroom and access to the mudroom. Upstairs, the primary suite is a private retreat with tray ceilings, dual vanities, a tile shower and an oversized walk-in closet, while a spacious sitting area. Also upstairs, there is a large loft area that offers an additional flexible space as well as 3 bedrooms and 2 full bathrooms and a laundry room. This home is equipped with a three-car garage, a large fenced in backyard with an oversized patio for outdoor enjoyment. Conveniently located near top-rated schools, shopping and major highways, this home combines modern elegance, thoughtful design and everyday functionality in once of Boiling Springs’ most sought after communities. Make it your own today!
Sold co op non member
Zillow last checked:
Listing updated:
Bought with:
Non-MLS Member
NON MEMBER
Source: SAR as distributed by MLS GRID,MLS#: 327665
Price history
| Date | Event | Price |
|---|---|---|
| 12/19/2025 | Sold | $536,300+1.2%$144/sqft |
Source:  SAR as distributed by MLS GRID #327665 Report a problem SAR as distributed by MLS GRID #327665 Report a problem | ||
| 11/20/2025 | Pending sale | $529,900$142/sqft |
Source:  Greater Greenville AOR #1566371 Report a problem Greater Greenville AOR #1566371 Report a problem | ||
| 10/27/2025 | Price change | $529,900-3.6%$142/sqft |
Source: Greater Greenville AOR #1566371 Report a problem | ||
| 10/13/2025 | Price change | $549,900-1.8%$147/sqft |
Source: SAR as distributed by MLS GRID #327665 Report a problem | ||
| 9/15/2025 | Price change | $559,900-0.9%$150/sqft |
Source: Greater Greenville AOR #1566371 Report a problem | ||
| 8/14/2025 | Listed for sale | $565,000+13.8%$151/sqft |
Source: SAR as distributed by MLS GRID #327665 Report a problem | ||
| 2/23/2023 | Sold | $496,329-3.2%$133/sqft |
Source: Public Record Report a problem | ||
| 1/9/2023 | Listed for sale | $512,854$137/sqft |
Source:  Mungo Homes, Inc Report a problem Mungo Homes, Inc Report a problem | ||
Nearby homes
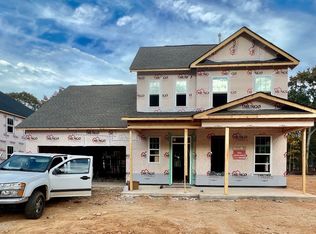
- $442,3004 bd4 ba2.6k sqft4130 Crest Ridge Ln, Boiling Springs, SC 29316Off Market
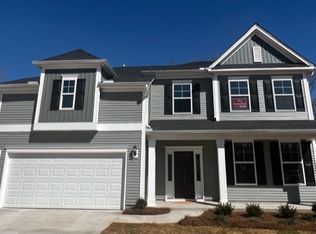
- $464,8005 bd4 ba2.9k sqft4122 Crest Ridge Ln, Boiling Springs, SC 29316Off Market
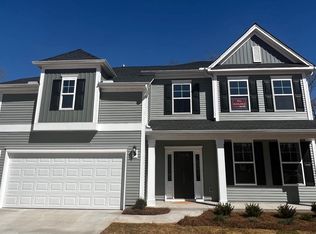
- $466,6005 bd4 ba2.9k sqft4122 Crest Ridge Ln #PF-51, Spartanburg, SC 29303Off Market
- $516,1005 bd2 ba2k sqft4134 Crest Ridge Ln, Boiling Springs, SC 29316Off Market

Get a cash offer in 3 minutes
Find out how much your home could sell for in as little as 3 minutes with a no-obligation cash offer.
Estimated market value
$533,900
