Grand multi-generational home! Inside discover the epitome of comfort and convenience for the entire family. A grand mother-in-law suite, complete with an elevator shaft already in place for future accessibility which ensures both privacy and ease for all generations. There's ample space for family gatherings and entertaining. Every corner of this home exudes warmth and sophistication. For the older generation there is not only a separate suite but also a large rocking chair screened porch overlooking the pool. For the younger generation, the sparkling pool and private boat slip promise endless days of fun and adventure. Imagine lazy afternoons by the pool soaking in the Carolina sun, or taking a leisurely boat ride along Whiskey Creek out to the intracoastal.
Located in the quaint waterfront neighborhood of Masonboro Plantation, this water access retreat offers so much - there are 5 bedrooms, 4 full baths as well as 2 half baths all in over 4600 sq ft. Adjacent to the property lies a breathtaking 300 year old oak tree that is nestled within the HOA's lush grounds. Enjoy picnics under its sprawling branches or gather with friends and neighbors in the charming gazebo, complete with a convenient cooking station-perfect for hosting unforgettable outdoor gatherings. It's also great for the kids to kick that soccer ball around or just a simple game of catch.
This is much more than a multi-generational home: it's a sanctuary where every day feels like a vacation. Don't miss your chance to experience living in this unique home in this quaint waterfront community - schedule your private showing today and make this dream home yours.
Sold for $1,560,000
$1,560,000
4126 Donnelly Lane, Wilmington, NC 28409
5beds
4,664sqft
Single Family Residence
Built in 2010
0.37 Acres Lot
$1,673,700 Zestimate®
$334/sqft
$6,203 Estimated rent
Home value
$1,673,700
$1.56M - $1.81M
$6,203/mo
Zestimate® history
Owner options
List your home for rent
$6,203/mo
Rent Zestimate®
Find your next renter with Zillow Rental Manager. Plus, with online applications, you can quickly screen prospective tenants – for free.
$6,203/mo
Rent Zestimate®
Refinance and save
$8,989/mo
Est. payment
Refinancing to a lower rate could help reduce your monthly payments and save thousands over the life of the loan.
$8,989/mo
Est. payment
Explore your selling options
Work with a Zillow partner agent
Leverage their expertise and Zillow's premium Showcase listings to get your home seen by more buyers.
Get startedList with your own agent
Get your home in front of millions of buyers by listing it on Zillow.
Learn how to do itSell it yourself
Take full control of how buyers see your home on Zillow by listing For Sale by Owner (FSBO).
List your homeWhat's special
Zillow last checked:
Listing updated:
Listed by:
Harold Chappell 910-512-1948,
NextHome Cape Fear
Bought with:
Lynn M Glasgow, 310350
Keller Williams Innovate-Wilmington
Source: Hive MLS,MLS#: 100445702 Originating MLS: Cape Fear Realtors MLS, Inc.
Originating MLS: Cape Fear Realtors MLS, Inc.Facts & features
Interior
Bedrooms & bathrooms
- Bedrooms: 5
- Bathrooms: 6
- Full bathrooms: 4
- 1/2 bathrooms: 2
Rooms
- Room types: Master Bedroom, Bedroom 2, Bedroom 3, Bedroom 4, Bedroom 5, Other, Living Room, Kitchen, Dining Room, Laundry, Bonus Room
Primary bedroom
- Level: First
- Dimensions: 16 x 14
Bedroom 2
- Level: First
- Dimensions: 14 x 12
Bedroom 3
- Level: Second
- Dimensions: 14 x 12
Bedroom 4
- Level: Second
- Dimensions: 14 x 12
Bedroom 5
- Description: MIL Suite
- Level: Second
- Dimensions: 16 x 13
Bonus room
- Level: Second
- Dimensions: 19 x 13
Dining room
- Level: First
- Dimensions: 12 x 10
Kitchen
- Level: First
- Dimensions: 14 x 13
Laundry
- Level: First
- Dimensions: 9 x 7
Living room
- Description: MIL Living Room
- Level: First
- Dimensions: 17 x 16
Living room
- Level: First
- Dimensions: 18 x 18
Other
- Description: Sitting Room
- Level: Second
- Dimensions: 9 x 8
Other
- Description: Mudroom
- Level: First
- Dimensions: 8 x 6
Other
- Description: Lounge
- Level: Second
- Dimensions: 10 x 10
Heating
- Heat Pump, Electric
Cooling
- Central Air, Heat Pump
Appliances
- Included: Electric Cooktop, Built-In Microwave, Washer, Refrigerator, Dryer, Dishwasher, Wall Oven
- Laundry: Laundry Room
Features
- Master Downstairs, Walk-in Closet(s), Tray Ceiling(s), High Ceilings, Entrance Foyer, Mud Room, Kitchen Island, 2nd Kitchen, Ceiling Fan(s), Walk-in Shower, Blinds/Shades, In-Law Quarters, Walk-In Closet(s)
- Flooring: Carpet, Tile, Wood
- Basement: None
- Attic: Access Only
Interior area
- Total structure area: 4,664
- Total interior livable area: 4,664 sqft
Property
Parking
- Total spaces: 4
- Parking features: Garage Faces Side, Attached, Paved
- Has attached garage: Yes
- Uncovered spaces: 4
Features
- Levels: Two
- Stories: 2
- Patio & porch: Porch, Screened
- Exterior features: Outdoor Shower, Irrigation System
- Pool features: In Ground, Pool/Spa Combo
- Fencing: Back Yard,Wood
- Waterfront features: Pier, Water Access Comm, Boat Slip
Lot
- Size: 0.37 Acres
- Dimensions: 79 x 164 x 116 x 178
- Features: Interior Lot, Boat Slip, Pier, Water Access Comm
Details
- Parcel number: R07200005028000
- Zoning: R-15
- Special conditions: Standard
Construction
Type & style
- Home type: SingleFamily
- Property subtype: Single Family Residence
Materials
- Shake Siding, Fiber Cement
- Foundation: Slab
- Roof: Architectural Shingle
Condition
- New construction: No
- Year built: 2010
Details
- Warranty included: Yes
Utilities & green energy
- Sewer: Septic Tank
- Water: Public, Well
- Utilities for property: Water Available
Community & HOA
Community
- Security: Smoke Detector(s)
- Subdivision: Masonboro Plantation
HOA
- Has HOA: Yes
- Amenities included: Waterfront Community, Boat Slip - Assigned, Maintenance Common Areas, Park, Picnic Area
- HOA fee: $1,800 monthly
- HOA name: Masonboro Plantation HOA
Location
- Region: Wilmington
Financial & listing details
- Price per square foot: $334/sqft
- Tax assessed value: $873,400
- Annual tax amount: $7,380
- Date on market: 5/11/2025
- Cumulative days on market: 159 days
- Listing agreement: Exclusive Right To Sell
- Listing terms: Cash,Conventional,FHA,VA Loan
- Road surface type: Paved
Price history
| Date | Event | Price |
|---|---|---|
| 12/20/2024 | Sold | $1,560,000-4.2%$334/sqft |
Source:  Hive MLS #100445702 Report a problem Hive MLS #100445702 Report a problem | ||
| 10/28/2024 | Pending sale | $1,629,000$349/sqft |
Source: Hive MLS #100445702 Report a problem | ||
| 10/1/2024 | Price change | $1,629,000-5.8%$349/sqft |
Source: Hive MLS #100445702 Report a problem | ||
| 7/30/2024 | Price change | $1,729,000-1.1%$371/sqft |
Source: Hive MLS #100445702 Report a problem | ||
| 6/5/2024 | Price change | $1,749,000-2.3%$375/sqft |
Source: Hive MLS #100445702 Report a problem | ||
| 5/21/2024 | Listed for sale | $1,790,000+1018.8%$384/sqft |
Source: Hive MLS #100445702 Report a problem | ||
| 12/31/2009 | Sold | $160,000$34/sqft |
Source: Public Record Report a problem | ||
Public tax history
| Year | Property taxes | Tax assessment |
|---|---|---|
| 2025 | $8,958 +17.9% | $1,522,200 +74.3% |
| 2024 | $7,599 +3% | $873,400 |
| 2023 | $7,380 -0.6% | $873,400 |
| 2022 | $7,424 -0.7% | $873,400 |
| 2021 | $7,475 +26.6% | $873,400 +55.8% |
| 2020 | $5,904 | $560,500 |
| 2019 | $5,904 | $560,500 |
| 2018 | -- | $560,500 |
| 2017 | $5,904 -0.4% | $560,500 +4.7% |
| 2016 | $5,930 +4.6% | $535,200 |
| 2015 | $5,668 +4.4% | $535,200 |
| 2014 | $5,427 | $535,200 +5.3% |
| 2013 | -- | $508,400 +7.3% |
| 2012 | -- | $473,700 -20.5% |
| 2011 | -- | $595,764 |
| 2008 | -- | -- |
Find assessor info on the county website
Neighborhood: Masonboro
Nearby homes
- $1,442,9004 bd4 ba3.7k sqft4130 Donnelly Ln, Wilmington, NC 28409Off Market
- $530,2004 bd3 ba1.9k sqft631 Mason Knoll Dr, Wilmington, NC 28409Off Market
- $517,6003 bd2 ba1.7k sqft633 Mason Knoll Dr, Wilmington, NC 28409Off Market
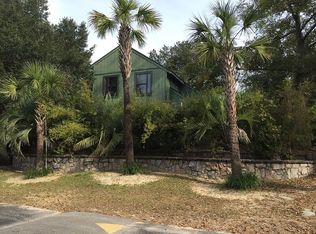
- $480,5003 bd2 ba1.4k sqft629 Mason Knoll Dr, Wilmington, NC 28409Off Market
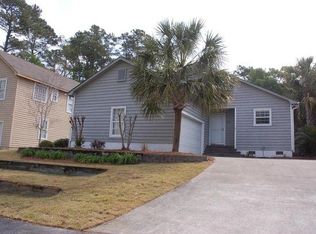
- $1,366,7004 bd4 ba3.4k sqft4134 Donnelly Ln, Wilmington, NC 28409Off Market
- $527,9003 bd3 ba1.8k sqft627 Mason Knoll Dr, Wilmington, NC 28409Off Market
- $1,473,5004 bd4 ba3.8k sqft4125 Donnelly Ln, Wilmington, NC 28409Off Market
- $1,048,9005 bd4 ba2.9k sqft4129 Donnelly Ln, Wilmington, NC 28409Off Market
Nearby schools
GreatSchools rating
- 10/10Masonboro Elementary SchoolGrades: K-5Distance: 1.2 mi
- 6/10Roland-Grise Middle SchoolGrades: 6-8Distance: 3.4 mi
- 6/10John T Hoggard HighGrades: 9-12Distance: 3.1 mi
Schools provided by the listing agent
- Elementary: Masonboro Elementary
- Middle: Roland Grise
- High: Hoggard
Source: Hive MLS. This data may not be complete. We recommend contacting the local school district to confirm school assignments for this home.
Get a cash offer in 3 minutes
Find out how much your home could sell for in as little as 3 minutes with a no-obligation cash offer.
Estimated market value
$1,673,700
Get a cash offer in 3 minutes
Find out how much your home could sell for in as little as 3 minutes with a no-obligation cash offer.
Estimated market value
$1,673,700
- North Carolina
- New Hanover County
- Wilmington
- 28409
- Masonboro
- 4126 Donnelly Lane
Nearby cities
Nearby neighborhoods
Nearby zip codes
Other Wilmington Topics
