Dreaming of a Home Like This? This beautifully maintained one-owner home in the highly desirable Deer Run neighborhood offers a finished basement and an array of exceptional community amenities, including 2 pools, 6 pickleball courts, 5 tennis courts, 2 basketball courts, 2 playgrounds, 3 clubhouses, and a Field of Dreams baseball field. Recent updates include fresh interior paint and exterior trim, new energy-efficient windows, and new garage doors with openers. The roof and water heater are only 7 years old, ensuring peace of mind. The kitchen has been updated with stunning granite countertops, a tile backsplash, and white cabinets, seamlessly flowing into the open living area. The renovated master bath is a true retreat with a spacious tiled shower featuring a glass surround, double vanities with granite countertops, and tiled floors. All bathrooms are enhanced with beautiful granite tops. The finished basement offers versatile living space with a potential 5th bedroom or flex room—perfect for an office, playroom, or more. Basement Full bath has a tiled shower with Luxury Rain head & seat. Additional storage abounds with 10 floor-to-ceiling cabinets in the garage, and attic space with Gorilla shelving for even more organization. A dedicated tool room in the garage is perfect for hobbies or extra tool storage. Enjoy outdoor entertaining on the relaxing patio with a firepit or unwind on the expansive painted deck. Recent tree removal has opened up the backyard, offering endless landscaping potential—see photos of added grass for an idea of what the space can become. Don't miss the chance to call this incredible home yours!
Closed
$486,000
4126 Dream Catcher Dr, Woodstock, GA 30189
5beds
2,661sqft
Single Family Residence, Residential
Built in 1997
0.35 Acres Lot
$-- Zestimate®
$183/sqft
$2,972 Estimated rent
Home value
Not available
Estimated sales range
Not available
$2,972/mo
Zestimate® history
Owner options
List your home for rent
$2,972/mo
Rent Zestimate®
Find your next renter with Zillow Rental Manager. Plus, with online applications, you can quickly screen prospective tenants – for free.
$2,972/mo
Rent Zestimate®
Refinance and save
$3,712/mo
Est. payment
Refinancing to a lower rate could help reduce your monthly payments and save thousands over the life of the loan.
$3,712/mo
Est. payment
Explore your selling options
Work with a Zillow partner agent
Leverage their expertise and Zillow's premium Showcase listings to get your home seen by more buyers.
Get startedList with your own agent
Get your home in front of millions of buyers by listing it on Zillow.
Learn how to do itSell it yourself
Take full control of how buyers see your home on Zillow by listing For Sale by Owner (FSBO).
List your homeWhat's special
Finished basementFlex roomRenovated master bathDedicated tool roomNew energy-efficient windowsSpacious tiled showerTile backsplash
Zillow last checked:
Listing updated:
Listed by:
JONATHAN LEE,
Berkshire Hathaway HomeServices Georgia Properties
Bought with:
Mireille Teeny, 410153
HomeSmart
Source: FMLS GA,MLS#: 7536259
Facts & features
Interior
Bedrooms & bathrooms
- Bedrooms: 5
- Bathrooms: 4
- Full bathrooms: 3
- 1/2 bathrooms: 1
Rooms
- Room types: Living Room, Other
Primary bedroom
- Features: Other
- Level: Other
Bedroom
- Features: Other
Primary bathroom
- Features: Double Vanity, Separate Tub/Shower
Dining room
- Features: Separate Dining Room
Kitchen
- Features: Pantry, Stone Counters, View to Family Room
Heating
- Central, Natural Gas
Cooling
- Central Air, Electric
Appliances
- Included: Dishwasher, Gas Range, Microwave, Refrigerator
- Laundry: In Hall, Upper Level
Features
- Double Vanity, Walk-In Closet(s)
- Flooring: Carpet, Hardwood, Tile, Vinyl
- Windows: Double Pane Windows, Insulated Windows
- Basement: Bath/Stubbed,Daylight,Driveway Access,Finished,Finished Bath,Partial
- Number of fireplaces: 1
- Fireplace features: Living Room
- Common walls with other units/homes: No Common Walls
Interior area
- Total structure area: 2,661
- Total interior livable area: 2,661 sqft
- Finished area above ground: 2,164
- Finished area below ground: 497
Property
Parking
- Total spaces: 2
- Parking features: Attached, Drive Under Main Level, Garage, Garage Door Opener
- Attached garage spaces: 2
Accessibility
- Accessibility features: None
Features
- Levels: Two
- Stories: 2
- Patio & porch: Deck, Patio
- Pool features: None
- Spa features: None
- Fencing: Back Yard
- Has view: Yes
- View description: Trees/Woods
- Waterfront features: None
- Body of water: None
Lot
- Size: 0.35 Acres
- Dimensions: 79 x 176 x 110 x 157
- Features: Back Yard, Front Yard, Private
Details
- Additional structures: None
- Parcel number: 15N11F 183
- Other equipment: None
- Horse amenities: None
Construction
Type & style
- Home type: SingleFamily
- Architectural style: Traditional
- Property subtype: Single Family Residence, Residential
Materials
- Brick Front, HardiPlank Type
- Foundation: Concrete Perimeter
- Roof: Shingle,Composition
Condition
- Resale
- New construction: No
- Year built: 1997
Utilities & green energy
- Electric: 110 Volts
- Sewer: Public Sewer
- Water: Public
- Utilities for property: Electricity Available, Natural Gas Available, Phone Available, Sewer Available
Green energy
- Energy efficient items: Windows
- Energy generation: None
Community & HOA
Community
- Features: Clubhouse, Homeowners Assoc, Park, Pickleball, Playground, Pool, Sidewalks, Street Lights, Tennis Court(s)
- Security: None
- Subdivision: Deer Run
HOA
- Has HOA: Yes
- Services included: Swim, Tennis
- HOA fee: $785 annually
Location
- Region: Woodstock
Financial & listing details
- Price per square foot: $183/sqft
- Tax assessed value: $501,010
- Annual tax amount: $488
- Date on market: 3/6/2025
- Cumulative days on market: 3 days
- Listing terms: Cash,Conventional,FHA,VA Loan
- Electric utility on property: Yes
- Road surface type: Paved
Price history
| Date | Event | Price |
|---|---|---|
| 4/8/2025 | Sold | $486,000+2.3%$183/sqft |
Source:  FMLS GA #7536259 Report a problem FMLS GA #7536259 Report a problem | ||
| 3/10/2025 | Pending sale | $475,000$179/sqft |
Source: FMLS GA #7536259 Report a problem | ||
| 3/6/2025 | Listed for sale | $475,000+216.9%$179/sqft |
Source: FMLS GA #7536259 Report a problem | ||
| 10/1/1997 | Sold | $149,900$56/sqft |
Source: Public Record Report a problem | ||
Public tax history
| Year | Property taxes | Tax assessment |
|---|---|---|
| 2025 | $5,697 +1207.6% | $200,404 +16.8% |
| 2024 | $436 -0.2% | $171,600 +2.6% |
| 2023 | $437 +2.3% | $167,240 +19.7% |
| 2022 | $427 -3.5% | $139,760 +25.3% |
| 2021 | $442 -0.3% | $111,556 +8.7% |
| 2020 | $443 +0.4% | $102,636 +3.4% |
| 2019 | $442 -80.6% | $99,240 -58.3% |
| 2018 | $2,272 +0.8% | $238,000 +1.8% |
| 2017 | $2,255 -0.9% | $233,800 -0.2% |
| 2016 | $2,276 | $234,300 +16.9% |
| 2015 | $2,276 +25% | $200,500 +10.5% |
| 2014 | $1,820 +22.4% | $181,400 +24% |
| 2013 | $1,487 -8.9% | $146,300 -8.3% |
| 2012 | $1,632 -8% | $159,500 -9.5% |
| 2011 | $1,775 -0.1% | $176,300 +143.9% |
| 2010 | $1,776 -3.4% | $72,280 -8.4% |
| 2009 | $1,839 +11.6% | $78,880 -2.1% |
| 2008 | $1,648 +3.6% | $80,560 +3.2% |
| 2007 | $1,591 +1.1% | $78,080 +1.9% |
| 2006 | $1,574 -2.6% | $76,640 +0.1% |
| 2005 | $1,616 | $76,600 -56.1% |
| 2004 | -- | $174,400 +6.2% |
| 2003 | -- | $164,200 +147.7% |
| 2002 | $1,360 -1.1% | $66,280 +3.5% |
| 2001 | $1,375 | $64,040 |
| 2000 | -- | $64,040 +10.3% |
| 1999 | $1,415 | $58,040 |
Find assessor info on the county website
Neighborhood: 30189
Nearby homes
- $516,4004 bd2 ba3.2k sqft4128 Dream Catcher Dr, Woodstock, GA 30189Off Market
- $534,1005 bd2 ba3.5k sqft4124 Dream Catcher Dr, Woodstock, GA 30189Off Market

- $534,6004 bd4 ba3.1k sqft4130 Dream Catcher Dr, Woodstock, GA 30189Off Market
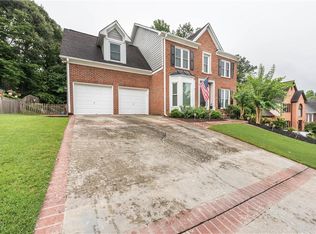
- $473,9004 bd2 ba2.3k sqft4122 Dream Catcher Dr, Woodstock, GA 30189Off Market
- $539,1005 bd4 ba2.8k sqft4119 Dream Catcher Dr, Woodstock, GA 30189Off Market
- $442,2004 bd2 ba1.9k sqft4132 Dream Catcher Dr, Woodstock, GA 30189Off Market
- $487,6004 bd2 ba2.3k sqft4121 Dream Catcher Dr, Woodstock, GA 30189Off Market
- $503,8004 bd2 ba2.5k sqft4117 Dream Catcher Dr, Woodstock, GA 30189Off Market
Nearby schools
GreatSchools rating
- 8/10Carmel Elementary SchoolGrades: PK-5Distance: 2.8 mi
- 8/10Woodstock Middle SchoolGrades: 6-8Distance: 1.5 mi
- 8/10Woodstock High SchoolGrades: 9-12Distance: 1.5 mi
Schools provided by the listing agent
- Elementary: Carmel
- Middle: Woodstock
- High: Woodstock
Source: FMLS GA. This data may not be complete. We recommend contacting the local school district to confirm school assignments for this home.


Get pre-qualified for a loan
At Zillow Home Loans, we can pre-qualify you in as little as 5 minutes with no impact to your credit score.An equal housing lender. NMLS #10287.
- Georgia
- Cherokee County
- Woodstock
- 30189
- 4126 Dream Catcher Dr
