Wow! Come see this beautiful highly upgraded home with gorgeous backyard! The custom designed backyard features a covered patio plus an added pergola for additional shade. Enjoy sitting around the raised gas firepit with all the added pavers for a nice family hang out area, plus separate gas hook-up for BBQ Grill. There is plenty of room as well to enjoy the quiet backyard oasis, grass area, and 2 citrus trees. Enjoy extra electrical outlets, retaining wall planter, a storage shed, and upgraded sprinklers as well. The exterior also features gutters in the front of the home, the main water valve to the home replaced, Wi-Fi for the irrigation controller, A/C on bi-annual maintenance plan, and the garage door on annual maintenance plan. This home has been meticulously cared for. As you step inside, this delightful residence welcomes you with a spacious great room and soothing color palette, recessed lighting, classic plantation shutters, and stylish wood-look tile flooring. The eat-in kitchen comes with upgraded quartz countertops, upgraded white shaker cabinetry with crown molding, chic pendant lighting, stainless steel appliances, a pantry, and a peninsula with a breakfast bar for casual meals. Double doors lead to the primary bedroom suite featuring soft carpeting, an en-suite with large double vanities, a large walk-in shower with additional rain shower head plus separate wand sprayer, and a large walk-in closet. 3 additional bedrooms and 2 additional bathrooms finish off this home nicely. 1 bedroom is used as an office and has the closet space that is used for a couch area but can be framed in for a closet as well if desired. This home truly has the upgrades that you will appreciate and sits on a N/S lot with the backyard facing north for maximum shade as well. Come see this property before it is gone.
Sold for $659,900
$659,900
4126 E HOOT OWL Trail, Cave Creek, AZ 85331
4beds
2,022sqft
Single Family Residence
Built in 2017
5,997 Square Feet Lot
$661,200 Zestimate®
$326/sqft
$3,270 Estimated rent
Home value
$661,200
$608,000 - $721,000
$3,270/mo
Zestimate® history
Owner options
List your home for rent
$3,270/mo
Rent Zestimate®
Find your next renter with Zillow Rental Manager. Plus, with online applications, you can quickly screen prospective tenants – for free.
$3,270/mo
Rent Zestimate®
Refinance and save
$3,923/mo
Est. payment
Refinancing to a lower rate could help reduce your monthly payments and save thousands over the life of the loan.
$3,923/mo
Est. payment
Explore your selling options
Work with a Zillow partner agent
Leverage their expertise and Zillow's premium Showcase listings to get your home seen by more buyers.
Get startedList with your own agent
Get your home in front of millions of buyers by listing it on Zillow.
Learn how to do itSell it yourself
Take full control of how buyers see your home on Zillow by listing For Sale by Owner (FSBO).
List your homeWhat's special
Covered patioEat-in kitchenUpgraded sprinklersRetaining wall planterRecessed lightingSoothing color paletteLarge walk-in closet
Zillow last checked:
Listing updated:
Listed by:
Josh Randall 480-635-2148,
HomeSmart
Bought with:
Beth Nicastro, SA662476000
The Noble Agency
Source: ARMLS,MLS#: 7018382
Facts & features
Interior
Bedrooms & bathrooms
- Bedrooms: 4
- Bathrooms: 3
- Full bathrooms: 3
Heating
- Natural Gas
Cooling
- Central Air
Appliances
- Included: Gas Stub for Range, Built-in Microwave, Dishwasher, Disposal, Gas Range
- Laundry: Inside
Features
- Quartz Countertops, High Speed Internet, Double Vanity, Eat-in Kitchen, Breakfast Bar, 9+ Flat Ceilings, No Interior Steps, Pantry, 3/4 Bath Master Bdrm
- Flooring: Carpet, Tile
- Windows: Double Pane Windows
- Has basement: No
- Has fireplace: No
Interior area
- Total structure area: 2,022
- Total interior livable area: 2,022 sqft
Property
Parking
- Total spaces: 2
- Parking features: Attached, Garage Door Opener, Direct Access
- Attached garage spaces: 2
Features
- Stories: 1
- Patio & porch: Covered, Patio
- Spa features: None
- Fencing: Block
Lot
- Size: 5,997 Square Feet
- Features: North/South Exposure, Desert Front, Gravel/Stone Front, Gravel/Stone Back, Grass Back, Auto Timer H2O Front, Auto Timer H2O Back
Details
- Parcel number: 21139097
Construction
Type & style
- Home type: SingleFamily
- Architectural style: Ranch
- Property subtype: Single Family Residence
Materials
- Stucco, Wood Frame, Painted
- Roof: Tile
Condition
- Year built: 2017
Details
- Builder name: Lennar Homes
Utilities & green energy
- Sewer: Public Sewer
- Water: City Water
Community & HOA
Community
- Features: Playground, Biking/Walking Path
- Subdivision: CAVE CREEK PEAK VIEW
HOA
- Has HOA: Yes
- Services included: Maintenance Grounds
- HOA fee: $114 monthly
- HOA name: Discovery @ PeakView
- HOA phone: 480-355-1190
Location
- Region: Cave Creek
Financial & listing details
- Price per square foot: $326/sqft
- Tax assessed value: $534,000
- Annual tax amount: $1,901
- Date on market: 6/29/2026
- Cumulative days on market: 2 days
- Listing terms: Cash,Conventional,FHA,VA Loan
- Ownership: Fee Simple
Price history
| Date | Event | Price |
|---|---|---|
| 6/30/2026 | Sold | $659,900$326/sqft |
Source:  ARMLS #7018382 Report a problem ARMLS #7018382 Report a problem | ||
| 4/26/2026 | Pending sale | $659,900$326/sqft |
Source: ARMLS #7018382 Report a problem | ||
| 4/23/2026 | Listed for sale | $659,900+62.9%$326/sqft |
Source: ARMLS #7018382 Report a problem | ||
| 5/15/2017 | Sold | $404,990$200/sqft |
Source: Public Record Report a problem | ||
Public tax history
| Year | Property taxes | Tax assessment |
|---|---|---|
| 2025 | $1,793 +1.7% | $53,400 -10.3% |
| 2024 | $1,763 +3% | $59,560 +104.6% |
| 2023 | $1,713 -0.6% | $29,108 -22.7% |
| 2022 | $1,723 -3.9% | $37,660 +3.8% |
| 2021 | $1,794 +3.7% | $36,280 +10.9% |
| 2020 | $1,731 +4.1% | $32,720 +1% |
| 2019 | $1,663 | $32,400 +268% |
| 2018 | $1,663 +2122.3% | $8,805 +624.7% |
| 2017 | $75 | $1,215 -4.7% |
| 2016 | -- | $1,275 |
Find assessor info on the county website
Neighborhood: 85331
Nearby homes
- $655,600-- bd3 ba2k sqft4130 E Hoot Owl Trl, Cave Creek, AZ 85331Off Market
- $720,3005 bd3 ba2.9k sqft4122 E Hoot Owl Trl, Cave Creek, AZ 85331Off Market
- $640,8003 bd3 ba2k sqft4118 E Hoot Owl Trl, Cave Creek, AZ 85331Off Market

- $645,0004 bd3 ba2k sqft4127 E Roy Rogers Rd, Cave Creek, AZ 85331Off Market
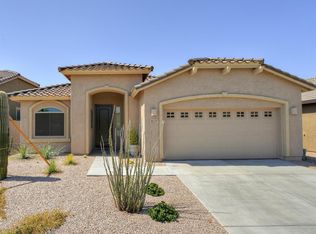
- $589,9004 bd2 ba1.7k sqft4123 E Roy Rogers Rd, Cave Creek, AZ 85331Off Market
- $632,000-- bd3 ba1.9k sqft4131 E Roy Rogers Rd, Cave Creek, AZ 85331Off Market
- $685,800-- bd3 ba2.2k sqft4114 E Hoot Owl Trl, Cave Creek, AZ 85331Off Market
- $649,2004 bd3 ba2.2k sqft4119 E Roy Rogers Rd, Cave Creek, AZ 85331Off Market
Nearby schools
GreatSchools rating
- 8/10Desert Willow Elementary SchoolGrades: PK-6Distance: 1.5 mi
- 4/10Sonoran Trails Middle SchoolGrades: 6-8Distance: 2 mi
- 10/10Cactus Shadows High SchoolGrades: 8-12Distance: 3.3 mi
Schools provided by the listing agent
- Elementary: Desert Willow Elementary School
- Middle: Sonoran Trails Middle School
- High: Cactus Shadows High School
- District: Cave Creek Unified District
Source: ARMLS. This data may not be complete. We recommend contacting the local school district to confirm school assignments for this home.
Get a cash offer in 3 minutes
Find out how much your home could sell for in as little as 3 minutes with a no-obligation cash offer.
Estimated market value
$661,200
Get a cash offer in 3 minutes
Find out how much your home could sell for in as little as 3 minutes with a no-obligation cash offer.
Estimated market value
$661,200
- Arizona
- Maricopa County
- Cave Creek
- 85331
- 4126 E HOOT OWL Trail
Nearby cities
Nearby zip codes
Other Cave Creek Topics
