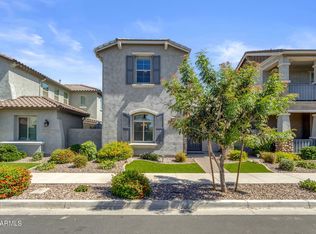
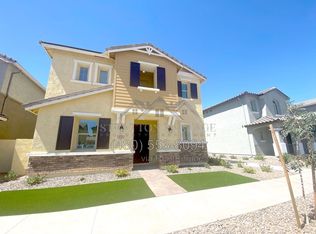
Welcome to this welcoming and beautifully designed home in Cooley Station, where residents enjoy inviting community pools, playgrounds, sport courts, and peaceful walking trails. Inside, this comfortable great room floor plan offers 3 bedrooms plus a den/office, 2.5 baths, and a versatile upstairs loft. The main floor den makes an ideal home office with its stylish finishes and natural light, while the great room feels bright and connected, opening through center-meet sliding glass doors to a charming pergola-covered patio perfect for relaxing or gathering with friends. The kitchen is warm and modern, featuring espresso maple cabinetry, quartz countertops, a tile backsplash, stainless steel appliances, and an island with a breakfast bar and pendant lighting. Upstairs, the primary suite provides a peaceful retreat with a dual-sink vanity, linen closet, oversized shower with bench and hand-held faucet, and a walk-in closet. Additional thoughtful touches include an upstairs laundry room with cabinetry and a spacious 3-car garage with 2 Tesla car chargers. Gym equipment is available for sale outside of escrow.
Sold for $580,000
Zillow last checked:
Listing updated:
Bought with:
Brian Elder, SA702464000
HomeSmart
Source: ARMLS,MLS#: 7068103
Price history
| Date | Event | Price |
|---|---|---|
| 10/5/2026 | Sold | $580,000+1.8% |
Source:  ARMLS #7068103 Report a problem ARMLS #7068103 Report a problem | ||
| 8/28/2026 | Price change | $569,900-1.7% |
Source: ARMLS #7068103 Report a problem | ||
| 8/18/2026 | Listed for sale | $580,000+29.3% |
Source: ARMLS #7068103 Report a problem | ||
| 6/2/2022 | Sold | $448,668 |
Source: Public Record Report a problem | ||


Get a cash offer in 3 minutes
Find out how much your home could sell for in as little as 3 minutes with a no-obligation cash offer.
Estimated market value
$561,300
