*OPEN HOUSE THURSDAY, JULY 3RD 5-7PM* Welcome to the most breathtaking lakefront home in Painted Hills! Where thoughtful design meets unmatched natural beauty, this showstopper is a MUST SEE! Perfectly positioned on a deep, private cove with 180+ degree panoramic lake views from every room, this home offers everything you've been dreaming of! Sunsets, space, a movie theater, workshop & sophisticated living, all with a gentle slope to the water w/ your own private beach. Step inside to find Brazilian cherry hardwood floors throughout the main level, setting the tone for quality & elegance throughout. The open concept kitchen is a chef's dream featuring granite countertops, high-end appliances, a warming drawer & Amish-built custom cabinets. Designed w/ versatility & comfort in mind, this home offers 2 primary bedroom suites, including a main-level retreat w/ a gas fireplace & private lake views. Soaring floor-to-ceiling windows frame panoramic lake views, blurring the line between indoors & out offering a view so close, it feels as if you're floating on the water. A cozy 3-season room invites you to unwind as the sun sets over the lake & your additional 3 separate patios offer room for everyone to unwind w/ privacy. Hosting is effortless with a full in-law quarters, complete with a 2nd kitchen & private entrance. Head to your private dock w/ over 320 ft of shoreline with deep, clear water for boating, fishing, or simply soaking in the peace of lake life. The metal roof adds long-term value & durability, blending seamlessly with the home's elevated design. This is more than a lake house, it's a luxury retreat designed for everyday living, unforgettable entertaining & generations of memories to come. Head to the private restaurant & bar for the community pool, park, pickleball, playground, beach or drive your ATV to Cedar Creek for an outdoor concert. Don't miss this rare opportunity to own a premier waterfront home in Southern Indiana's most exclusive lake community.
Sold
$801,500
4126 E Rembrandt Dr, Martinsville, IN 46151
4beds
3,576sqft
Residential, Single Family Residence
Built in 1971
0.83 Acres Lot
$831,300 Zestimate®
$224/sqft
$2,925 Estimated rent
Home value
$831,300
$690,000 - $1.01M
$2,925/mo
Zestimate® history
Owner options
List your home for rent
$2,925/mo
Rent Zestimate®
Find your next renter with Zillow Rental Manager. Plus, with online applications, you can quickly screen prospective tenants – for free.
$2,925/mo
Rent Zestimate®
Refinance and save
$5,654/mo
Est. payment
Refinancing to a lower rate could help reduce your monthly payments and save thousands over the life of the loan.
$5,654/mo
Est. payment
Explore your selling options
Work with a Zillow partner agent
Leverage their expertise and Zillow's premium Showcase listings to get your home seen by more buyers.
Get startedList with your own agent
Get your home in front of millions of buyers by listing it on Zillow.
Learn how to do itSell it yourself
Take full control of how buyers see your home on Zillow by listing For Sale by Owner (FSBO).
List your homeWhat's special
Breathtaking lakefront homePrivate entrancePrivate beachGas fireplacePrivate dockPremier waterfront homeMetal roof
Zillow last checked:
Listing updated:
Listed by:
Danielle Stiles 317-270-0634,
The Modglin Group
Bought with:
Joy Shoaf
F.C. Tucker Company
Ken B. Stuff
F.C. Tucker Company
Source: MIBOR as distributed by MLS GRID,MLS#: 22044813
Facts & features
Interior
Bedrooms & bathrooms
- Bedrooms: 4
- Bathrooms: 3
- Full bathrooms: 3
- Main level bathrooms: 2
- Main level bedrooms: 3
Primary bedroom
- Level: Main
- Area: 256 Square Feet
- Dimensions: 16x16
Bedroom 2
- Level: Main
- Area: 156 Square Feet
- Dimensions: 12x13
Bedroom 3
- Level: Main
- Area: 195 Square Feet
- Dimensions: 13x15
Bedroom 4
- Level: Basement
- Area: 378 Square Feet
- Dimensions: 27x14
Dining room
- Level: Main
- Area: 256 Square Feet
- Dimensions: 16x16
Kitchen
- Level: Main
- Area: 168 Square Feet
- Dimensions: 14x12
Laundry
- Level: Basement
- Area: 60 Square Feet
- Dimensions: 6x10
Living room
- Level: Main
- Area: 405 Square Feet
- Dimensions: 27x15
Heating
- High Efficiency (90%+ AFUE ), Propane, Radiant Floor
Cooling
- Central Air
Appliances
- Included: Gas Cooktop, Dishwasher, ENERGY STAR Qualified Water Heater, Electric Water Heater, ENERGY STAR Qualified Appliances, Humidifier, Exhaust Fan, Microwave, Convection Oven, Gas Oven, Range Hood, Refrigerator, Warming Drawer, Water Purifier, Water Softener Owned
- Laundry: Laundry Room, In Basement, Sink
Features
- Attic Access, Double Vanity, Vaulted Ceiling(s), Kitchen Island, Ceiling Fan(s), Hardwood Floors, High Speed Internet, In-Law Floorplan, Pantry, Smart Thermostat, Supplemental Storage, Walk-In Closet(s), Wet Bar
- Flooring: Hardwood
- Windows: WoodWorkStain/Painted
- Basement: Daylight,Egress Window(s),Exterior Entry,Finished,Finished Ceiling,Finished Walls,Full,Storage Space,Walk-Out Access
- Attic: Access Only
- Number of fireplaces: 1
- Fireplace features: Bedroom, Gas Starter, Non Functional, Other
Interior area
- Total structure area: 3,576
- Total interior livable area: 3,576 sqft
- Finished area below ground: 1,660
Property
Parking
- Total spaces: 2
- Parking features: Detached
- Garage spaces: 2
- Details: Garage Parking Other(Finished Garage, Floor Drain, Garage Door Opener, Keyless Entry, Service Door, Other)
Accessibility
- Accessibility features: Hallway - 36 Inch Wide, Accessible Doors, Accessible Entrance, Accessible Full Bath, Handicap Accessible Interior
Features
- Levels: Two
- Stories: 2
- Patio & porch: Breeze Way, Covered, Deck, Glass Enclosed, Patio, Porch
- Exterior features: Balcony, Gutter Guards, Lighting, Fire Pit, RV Hookup, Tennis Court(s)
- Has view: Yes
- View description: Forest, Lake, Rural, Trees/Woods, Water
- Has water view: Yes
- Water view: Lake,Water
- Waterfront features: Boat Slip, Dock, Lake Privileges, Lake Front, Marina in Community, Seawall, Water Access, Water View, Waterfront
Lot
- Size: 0.83 Acres
- Features: Close to Clubhouse, Corner Lot, Rural - Subdivision, Mature Trees, Wedge, Wooded
Details
- Additional structures: Barn Mini, Storage
- Parcel number: 551418432003000012
- Horse amenities: None
Construction
Type & style
- Home type: SingleFamily
- Architectural style: Ranch,Traditional
- Property subtype: Residential, Single Family Residence
Materials
- Brick
- Foundation: Concrete Perimeter, Full
Condition
- Updated/Remodeled
- New construction: No
- Year built: 1971
Utilities & green energy
- Electric: 200+ Amp Service, 220 Volts in Garage, 220 Volts in Kitchen, 220 Volts in Laundry
- Sewer: Septic Tank
- Water: Public
- Utilities for property: Electricity Connected
Community & HOA
Community
- Subdivision: Painted Hills
HOA
- Has HOA: Yes
- Amenities included: Clubhouse, Maintenance, Park, Playground, Security, Tennis Court(s)
- Services included: Clubhouse, Entrance Common, Maintenance, ParkPlayground, Security, Tennis Court(s)
- HOA fee: $950 annually
- HOA phone: 765-342-6409
Location
- Region: Martinsville
Financial & listing details
- Price per square foot: $224/sqft
- Tax assessed value: $481,000
- Annual tax amount: $3,332
- Date on market: 6/13/2025
- Cumulative days on market: 67 days
- Electric utility on property: Yes
Price history
| Date | Event | Price |
|---|---|---|
| 9/19/2025 | Sold | $801,500-5%$224/sqft |
Source:  MIBOR as distributed by MLS GRID #22044813 Report a problem MIBOR as distributed by MLS GRID #22044813 Report a problem | ||
| 8/18/2025 | Pending sale | $844,000$236/sqft |
Source: MIBOR as distributed by MLS GRID #22044813 Report a problem | ||
| 6/13/2025 | Listed for sale | $844,000+248.8%$236/sqft |
Source: MIBOR as distributed by MLS GRID #22044813 Report a problem | ||
| 7/6/2007 | Sold | $242,000+6.3%$68/sqft |
Source: MIBOR as distributed by MLS GRID #2706186 Report a problem | ||
| 2/9/2007 | Sold | $227,605$64/sqft |
Source: Public Record Report a problem | ||
Public tax history
| Year | Property taxes | Tax assessment |
|---|---|---|
| 2025 | $3,289 +31.9% | $481,000 -1.3% |
| 2024 | $2,493 +6.1% | $487,200 +4.2% |
| 2023 | $2,349 +37% | $467,400 +13.7% |
| 2022 | $1,714 +17.9% | $411,200 +25.4% |
| 2021 | $1,454 +1.1% | $327,800 +4.6% |
| 2020 | $1,439 +15.3% | $313,300 +2.8% |
| 2019 | $1,248 +6.1% | $304,800 +8.9% |
| 2018 | $1,176 | $280,000 |
Find assessor info on the county website
Neighborhood: 46151
Nearby homes
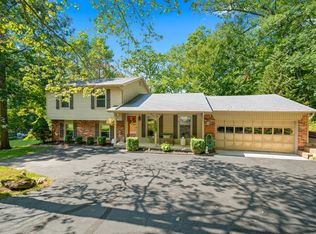
- $672,0004 bd2 ba1.7k sqft4130 E Rembrandt Dr, Martinsville, IN 46151Sold
- $365,700-- bd-- ba-- sqft4130 E Rembrandt Dr, Martinsville, IN 46151Off Market
- $10,0000.33 acres0 Forestview Ln, Martinsville, IN 46151Lot/Land
- $267,7002 bd2 ba1k sqft2553 S Reyes Ct, Martinsville, IN 46151Off Market
- $33,800-- bd-- ba-- sqft2553 S Reyes Ct, Martinsville, IN 46151Off Market
- $431,0003 bd2 ba2.3k sqft2501 S Ivy Ct, Martinsville, IN 46151Off Market
- $17,500-- bd-- ba-- sqft2501 S Ivy Ct, Martinsville, IN 46151Off Market
- $417,3003 bd3 ba1.6k sqft4101 E Beachview Ct, Martinsville, IN 46151Off Market
Nearby schools
GreatSchools rating
- NAIndian Creek Elementary SchoolGrades: PK-2Distance: 9.9 mi
- 9/10Indian Creek Middle SchoolGrades: 6-8Distance: 10 mi
- 8/10Indian Creek Sr High SchoolGrades: 9-12Distance: 9.9 mi
Schools provided by the listing agent
- Elementary: Indian Creek Elementary School
- Middle: Indian Creek Middle School
- High: Indian Creek Sr High School
Source: MIBOR as distributed by MLS GRID. This data may not be complete. We recommend contacting the local school district to confirm school assignments for this home.
Get a cash offer in 3 minutes
Find out how much your home could sell for in as little as 3 minutes with a no-obligation cash offer.
Estimated market value
$831,300
Get a cash offer in 3 minutes
Find out how much your home could sell for in as little as 3 minutes with a no-obligation cash offer.
Estimated market value
$831,300
- Indiana
- Morgan County
- Martinsville
- 46151
- 4126 E Rembrandt Dr
