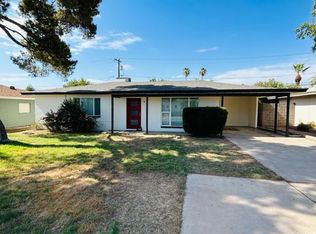
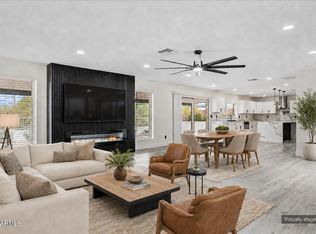
PRIME LOT FOR SALE in one of Arcadia Lite's most sought after neighborhoods. This is a rare opportunity to buy a PRIME LOT + SHOVEL READY PLANS and build an unbelievable custom single level home. Skip the months of planning, all the uncertainty and all the costs it takes to get to this shovel ready stage!! In a market where the majority of new construction homes are two story builds, this thoughtfully designed single story floorplan + casita offers a highly desirable layout that is increasingly difficult to find in Arcadia. The fully permitted project includes approved plans, specifications, and permits, allowing the next owner to move directly into construction and avoid up to six months of planning time along with more than $100,000 in architectural, engineering, permitting , and pre construction costs. Minimal Living Concepts is already attached and ready to begin creating an unmatched turnkey opportunity for a buyer looking to fast track their dream home while capturing tremendous value from day one. The custom floorplan features 4 bedrooms and 3 bathrooms in the main residence, including 2 en suite bedrooms, along with a detached 1 bedroom, 1 bathroom casita that is ideal for guests, multigenerational living, a private office, gym, or wellness retreat.
Located in a vibrant and walkable pocket of Arcadia Lite near local favorites like La Grande Orange, Ingo's Tasty Food, Postino Arcadia, and Kachina Park, this offering combines lifestyle, design, and convenience in one of Phoenix's most desirable locations.
Purchase includes the land, plans, permits, and specifications. Construction costs are separate. This is an exceptional opportunity to secure a true single level new construction home in Arcadia with substantial time and cost savings already built in.
For sale
$869,900
4126 E SELLS Drive, Phoenix, AZ 85018
5beds
3,025sqft
Single Family Residence
Built in 2026
6,142 Square Feet Lot
$-- Zestimate®
$288/sqft
$-- HOA
What's special
Single story floorplan
- 108 days
- 5,181
- 390
Zillow last checked:
Listing updated:
Listed by:
Adam Bowman 602-330-4602,
Compass,
Brian C North 480-250-6687,
Compass
Source: ARMLS,MLS#: 7030979
Facts & features
Interior
Bedrooms & bathrooms
- Bedrooms: 5
- Bathrooms: 4
- Full bathrooms: 4
Heating
- See Remarks
Cooling
- See Remarks
Appliances
- Included: Built-in Microwave, Dishwasher, Disposal, Induction Cooktop, Built-In Electric Oven
- Laundry: Inside
Features
- Non-laminate Counter, High Speed Internet, Double Vanity, 9+ Flat Ceilings, No Interior Steps, Vaulted Ceiling(s), Wet Bar, Kitchen Island, Bidet, Full Bth Master Bdrm, Separate Shwr & Tub
- Flooring: Tile, Wood
- Windows: Skylight(s)
- Has basement: No
- Number of fireplaces: 1
- Fireplace features: Double Sided, Family Room, Living Room
Interior area
- Total structure area: 3,025
- Total interior livable area: 3,025 sqft
Property
Parking
- Total spaces: 4
- Parking features: Attached, Garage Door Opener, Electric Vehicle Charging Station(s)
- Attached garage spaces: 2
- Uncovered spaces: 2
Features
- Stories: 1
- Patio & porch: Covered, Patio
- Exterior features: Private Yard, Built-in Barbecue
- Spa features: None
- Fencing: Block
Lot
- Size: 6,142 Square Feet
- Features: None, North/South Exposure, Alley
Details
- Additional structures: Guest House
- Parcel number: 17127107
Construction
Type & style
- Home type: SingleFamily
- Property subtype: Single Family Residence
Materials
- Other
- Roof: See Remarks
Condition
- Year built: 2026
Details
- Builder name: Minimal Living Concepts
Utilities & green energy
- Electric: 220 Volts in Kitchen
- Sewer: Public Sewer
- Water: City Water
Community & HOA
Community
- Subdivision: DATELAND HOMES
HOA
- Has HOA: No
- Services included: No Fees
Location
- Region: Phoenix
Financial & listing details
- Price per square foot: $288/sqft
- Tax assessed value: $511,100
- Annual tax amount: $2,059
- Date on market: 5/20/2026
- Cumulative days on market: 332 days
- Listing terms: Cash,Conventional
- Ownership: Fee Simple
- Electric utility on property: Yes
Estimated market value
Not available
Estimated sales range
Not available
Not available
Price history
| Date | Event | Price |
|---|---|---|
| 5/20/2026 | Listed for sale | $869,900-57.4%$288/sqft |
Source:  ARMLS #7030979 Report a problem ARMLS #7030979 Report a problem | ||
| 5/14/2026 | Listing removed | $2,039,738$674/sqft |
Source: ARMLS #6991003 Report a problem | ||
| 4/16/2026 | Price change | $2,039,738-1.2%$674/sqft |
Source: ARMLS #6991003 Report a problem | ||
| 2/27/2026 | Listed for sale | $2,063,738+129.6%$682/sqft |
Source: ARMLS #6991003 Report a problem | ||
| 2/27/2026 | Listing removed | $899,000$297/sqft |
Source: ARMLS #6928146 Report a problem | ||
| 1/20/2026 | Price change | $899,000-7.8%$297/sqft |
Source: ARMLS #6928146 Report a problem | ||
| 11/19/2025 | Price change | $975,000-2.5%$322/sqft |
Source: ARMLS #6928146 Report a problem | ||
| 10/2/2025 | Listed for sale | $1,000,000+39.9%$331/sqft |
Source: ARMLS #6928146 Report a problem | ||
| 12/22/2023 | Sold | $715,000-8.1%$236/sqft |
Source: ARMLS #6596865 Report a problem | ||
| 12/11/2023 | Pending sale | $778,000$257/sqft |
Source: ARMLS #6596865 Report a problem | ||
| 12/8/2023 | Contingent | $778,000$257/sqft |
Source:  HomeSmart #6596865 Report a problem HomeSmart #6596865 Report a problem | ||
| 11/1/2023 | Price change | $778,000-2.5%$257/sqft |
Source: ARMLS #6596865 Report a problem | ||
| 8/25/2023 | Listed for sale | $798,000+538.4%$264/sqft |
Source: ARMLS #6596865 Report a problem | ||
| 5/28/1999 | Sold | $125,000$41/sqft |
Source: Public Record Report a problem | ||
Public tax history
| Year | Property taxes | Tax assessment |
|---|---|---|
| 2025 | $2,047 +4.7% | $51,110 -2.9% |
| 2024 | $1,955 +2% | $52,620 +131.8% |
| 2023 | $1,916 +3.7% | $22,696 -35.9% |
| 2022 | $1,848 -2.1% | $35,400 +15.6% |
| 2021 | $1,887 +3.9% | $30,630 +1.9% |
| 2020 | $1,817 +4% | $30,060 +6% |
| 2019 | $1,747 | $28,370 +4.6% |
| 2018 | $1,747 +4.1% | $27,130 +11.7% |
| 2017 | $1,678 +28.6% | $24,280 +9.7% |
| 2016 | $1,305 -0.6% | $22,130 +12.1% |
| 2015 | $1,314 | $19,750 +12.5% |
| 2014 | -- | $17,560 +32% |
| 2013 | -- | $13,300 -4% |
| 2012 | -- | $13,850 -8% |
| 2011 | -- | $15,050 -14.5% |
| 2010 | -- | $17,600 -28.1% |
| 2009 | -- | $24,470 +7.8% |
| 2008 | -- | $22,700 +18.5% |
| 2007 | -- | $19,150 +71% |
| 2006 | -- | $11,200 |
| 2005 | -- | $11,200 +6.2% |
| 2004 | -- | $10,550 |
| 2003 | -- | $10,550 +32.7% |
| 2002 | -- | $7,950 |
Find assessor info on the county website
Monthly payment
Est. payment
Payment breakdown
Explore the cost of this home by adjusting the details. Changes won't be saved.Climate risks
Neighborhood: Camelback East
Nearby schools
Schools provided by the listing agent
- Elementary: Hopi Elementary School
- Middle: Ingleside Middle School
- High: Arcadia High School
- District: Scottsdale Unified District
Source: ARMLS. This data may not be complete. We recommend contacting the local school district to confirm school assignments for this home.
Similar homes
- $775,0005 bd3 ba1.9k sqft2839 E SIERRA Street, Phoenix, AZ 85028For Sale
 MLS ID #7012253, Jera M Banks, Keller Williams Realty Phoenix. ARMLS
 - $950,0003 bd2 ba2.3k sqft15223 N 4TH Street, Phoenix, AZ 85022For Sale
 MLS ID #7072613, Monique Walker, RE/MAX Excalibur. ARMLS
 - $875,0003 bd3 ba2k sqft7300 E Palm Lane #1003, Scottsdale, AZ 85257New Construction
 ARMLS
ARMLS - $765,0003 bd3 ba2k sqft9402 N 18TH Street N, Phoenix, AZ 85020For Sale
 MLS ID #7055768, Maria De Leon, HomeSmart. ARMLS
