Skip main navigation
Off market
  • $655,900

    4126 Fairway Downs Ct, Charlotte, NC 28277

    3beds
    2baths
    2,131sqft
    SingleFamily
    Built in 1993
    10,018 Square Feet Lot
    $655,900 Zestimate®
    $308/sqft
    $2,770 Estimated rent

    Home value

    $655,900

    $623,000 - $695,000

    $2,770/mo

    Zestimate® history
    Loading
    Loading...

    Owner options

    List your home for rent

    $2,770/mo

    Rent Zestimate®

    Find your next renter with Zillow Rental Manager. Plus, with online applications, you can quickly screen prospective tenants – for free.

    Learn more

    $2,770/mo

    Rent Zestimate®

    Refinance and save

    $3,874/mo

    Est. payment

    Refinancing to a lower rate could help reduce your monthly payments and save thousands over the life of the loan.

    See today's rates

    $3,874/mo

    Est. payment

    Explore your selling options

    Work with a Zillow partner agent

    Leverage their expertise and Zillow's premium Showcase listings to get your home seen by more buyers.

    Get started

    List with your own agent

    Get your home in front of millions of buyers by listing it on Zillow.

    Learn how to do it

    Sell it yourself

    Take full control of how buyers see your home on Zillow by listing For Sale by Owner (FSBO).

    List your home

    What's special

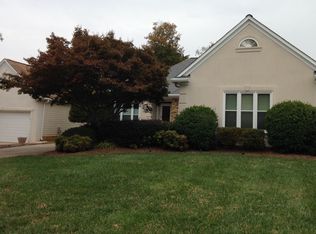
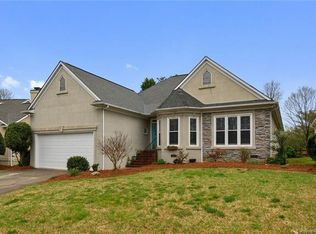
    Complete info: http://4126fairwaydownscourt.ePropertySites.com - Nestled along the 4th fairway, this bright open 3 BR 2.5 ranch features golf course views from the master bedroom, great room and sunroom. Situated on a perfectly manicured lawn you are just minutes from shopping, restaurants, William R.Davie park and award winning schools. Seller has purchased Raintree Country Club initiation fee for the buyer which offers members 2 golf courses, pool, tennis & pro shop, fitness center and dining. Attractive stone accented front offers a covered entry with full storm door. Welcoming foyer features tile flooring, crown, chair rail & picture frame accent, recessed lighting and dramatic mirrored walls. Decorative columns frame the stunning vaulted great room with ceiling fan, plant shelf, built-in speakers, a wall of windows overlooking the golf course and skylights for abundant natural light. Cozy see-through gas fireplace has a decorative wood mantle and accent lighting. Inviting open kitchen, breakfast area and sunroom have tile flooring throughout. The kitchen has cherry stained cabinets with tile countertops, recessed lighting, pantry, lighted ceiling fan and a center work island/breakfast bar. The breakfast area has the see-through fireplace with tile surround and wood mantle and designer chandelier. Built-in bookshelves between the breakfast area and great room provide additional storage. An arched entry frames the lovely sunroom with walls of windows, lighted ceiling fan and access to the deck. Hallway between the kitchen and foyer has the powder room and large laundry room with overhead cabinets and utility sink. Master bedroom off the great room is highlighted by a cathedral ceiling, ceiling fan, French doors to the deck and windows with arched transom accent overlooking the golf course. Luxury bath features tile flooring, vaulted ceiling with skylights, extended double vanity, garden tub with tile surround, separate tiled shower and large walk-in closet. Secondary bedrooms and full bath are located off the foyer with a coat closet and linen closet located in the hallway. Bedroom 2 has a bay window accent, ceiling fan with light and double closet. Bedroom 3 also has a lighted ceiling fan, spacious closet and access to the hall bath. Both bedrooms feature custom plantation shutters. Hall bath has tile floor, cabinet style vanity and tub/shower with tile surround. Relax on the expansive deck. Steps down lead to the nicely landscaped yard with natural area surrounded by keystones. This well appointed home features a 2-car garage, irrigation system, built-in speakers in the great room and sunroom, new windows, new garage door, gutter leaf guards and 3 year old HVAC unit.

    This property is off market, which means it's not currently listed for sale or rent on Zillow. This may be different from what's available on other websites or public sources.
    Facts & features

    Interior

    Bedrooms & bathrooms
    • Bedrooms: 3
    • Bathrooms: 2.5
    Heating
    • Forced air
    Cooling
    • Central
    Features
    • Has fireplace: Yes
    Interior area
    • Total interior livable area: 2,131 sqft

    Property

    Parking
    • Parking features: Garage
    Features
    • Exterior features: Wood
    Lot
    • Size: 10,018 Square Feet
    Details
    • Parcel number: 22521317

    Construction

    Type & style
    • Home type: SingleFamily
    Materials
    • Roof: Asphalt
    Condition
    • Year built: 1993

    Community & HOA

    HOA
    • Has HOA: Yes
    • HOA fee: $8 monthly
    Location
    • Region: Charlotte

    Financial & listing details

    • Price per square foot: $308/sqft
    • Tax assessed value: $498,200
    • Annual tax amount: $3,995

    Price history

    DateEventPrice
    12/21/2010Sold$280,000-6.6%$131/sqft
    Source: Public Record Report a problem
    11/22/2010Pending sale$299,900$141/sqft
    Source: RE/MAX Executive Realty #939423 Report a problem
    6/19/2010Listed for sale$299,900$141/sqft
    Source: RE/MAX Executive Realty #939423 Report a problem
    5/30/2010Pending sale$299,900$141/sqft
    Source: RE/MAX Executive Realty #939423 Report a problem
    5/14/2010Listed for sale$299,900-14.3%$141/sqft
    Source: RE/MAX Executive Realty #939423 Report a problem
    2/4/2009Listing removed$349,900$164/sqft
    Source: Keller Williams Realty #828760 Report a problem
    1/13/2009Price change$349,900+3.1%$164/sqft
    Source: Keller Williams Realty #828760 Report a problem
    1/9/2009Price change$339,500-3%$159/sqft
    Source: Keller Williams Realty #828760 Report a problem
    10/7/2008Price change$349,900-7.9%$164/sqft
    Source: Keller Williams Realty #800227 Report a problem
    8/28/2008Price change$379,900-5%$178/sqft
    Source: Keller Williams Realty #800227 Report a problem
    5/7/2008Listed for sale$399,999$188/sqft
    Source: Keller Williams Realty #769906 Report a problem

    Public tax history

    YearProperty taxesTax assessment
    2025$3,995 +1.8%$498,200
    2024$3,926 +3.5%$498,200
    2023$3,793 +0.2%$498,200 +31.3%
    2022$3,786 +0.3%$379,300
    2021$3,775 +0.2%$379,300
    2020$3,767 +0.4%$379,300
    2019$3,752 -7%$379,300 +25.6%
    2018$4,035 +1.8%$302,000
    2017$3,963 $302,000
    2016$3,963 $302,000
    2015$3,963 +4.9%$302,000 +4.4%
    2014$3,778 $289,300
    2013-- $289,300
    2012-- $289,300 -3.9%
    2011-- $301,100 +22.4%
    2010-- $245,900
    2009-- $245,900
    2008-- $245,900
    2007-- $245,900
    2006-- $245,900
    2005-- $245,900
    2004-- --
    2003-- $241,200 +19.8%
    2002-- $201,410
    2001-- $201,410
    2000-- $201,410
    Find assessor info on the county website

    Neighborhood: Raintree

    Nearby schools

    GreatSchools rating
    Schools provided by the listing agent
    • Elementary: Olde Providence
    • Middle: South Charlotte
    • High: Providence

    Source: The MLS. This data may not be complete. We recommend contacting the local school district to confirm school assignments for this home.

    Get a cash offer in 3 minutes
    Find out how much your home could sell for in as little as 3 minutes with a no-obligation cash offer.
    Estimated market value
    $655,900
    Get a cash offer in 3 minutes
    Find out how much your home could sell for in as little as 3 minutes with a no-obligation cash offer.
    Estimated market value
    $655,900