Skip main navigation
Pending
  • $2,209,500

    4126 Grande Brick Loop #33, Orlando, FL 32837

    3beds
    2,799sqft
    : 
    Loading
    Get pre-qualified
    Hotel/Motel, Condominium
    Built in 2024
    -- sqft lot
    $-- Zestimate®
    $789/sqft
    $2,687/mo HOA

    What's special

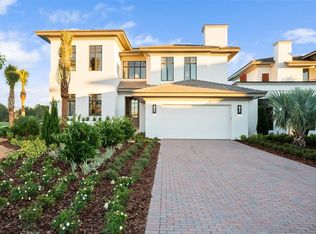
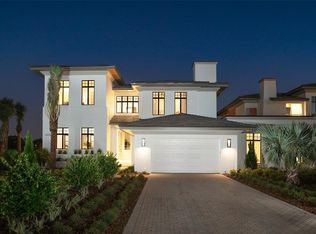
    Pre-Construction. To be built. Unicorp National Developments, one of the fastest growing and most dynamic developers in the nation brings Orlando’s first and only Ritz-Carlton Residences to the market. This private, gated enclave of luxury living is redefining Orlando as a Destination. The privilege of ownership offers a new level of luxury lifestyle blending the legendary service of the Ritz-Carlton brand that revolves around you, with sophisticated comfort and unparalleled solitude; where rejuvenation comes naturally. Indulge in a 360 degree approach to well-being and serene luxury. The Ritz-Carlton Residences Orlando Grande Lakes will offer 37 masterfully crafted residences all with breathtaking golf, water or conservation views with an organic modern design, layers of textures and ultra premium finishes. Every element of The Residences’ design and the amenities will be driven by the needs of the discerning buyer looking for an exceptional experience and a lifestyle of comfort, privacy and casual elegance. Interior selections provided by local Interior Design Firm; Peter Ferwerda, with complete furnishing packages available. Ownership also includes access to private Residents only Club House, offering Concierge services, fitness, pool, billiards room, summer kitchen and indoor/outdoor dining and living. Owner's will also have the opportunity to join The Ritz-Carlton Grande Lakes golf or social membership. Now is the time to take advantage of a limited offering in which you can enjoy the many comforts of a private home with all of the splendor of an estate, situated on a sprawling property that puts everything in reach.
    1830 days
    |
    79
    |
    5
    |

    Zillow last checked:

    Listing updated:

    Listed by:

    Julie Bettosini, PA 321-689-9594,

    STOCKWORTH REALTY GROUP 407-909-5900

    Source: Stellar MLS,MLS#: O5957287MLS LogoOriginating MLS: Orlando Regional

      Facts & features

      Interior

      Bedrooms & bathrooms
      • Bedrooms: 3
      • Bathrooms: 4
      • Full bathrooms: 3
      • 1/2 bathrooms: 1
      Rooms
      • Room types: Great Room, Utility Room, Loft
      Primary bedroom
      • Description: Room3
      • Level: First
      • Area: 270 Square Feet
      • Dimensions: 15x18
      Bedroom 2
      • Description: Room5
      • Level: Second
      • Area: 182 Square Feet
      • Dimensions: 13x14
      Bedroom 3
      • Description: Room6
      • Level: Second
      • Area: 182 Square Feet
      • Dimensions: 13x14
      Primary bathroom
      • Description: Room4
      • Level: First
      • Area: 180 Square Feet
      • Dimensions: 15x12
      Balcony porch lanai
      • Description: Room9
      • Level: Second
      • Area: 280 Square Feet
      • Dimensions: 10x28
      Balcony porch lanai
      • Description: Room8
      • Level: First
      • Area: 264 Square Feet
      • Dimensions: 11x24
      Great room
      • Description: Room2
      • Level: First
      • Area: 520 Square Feet
      • Dimensions: 20x26
      Kitchen
      • Description: Room1
      • Level: First
      • Area: 180 Square Feet
      • Dimensions: 9x20
      Loft
      • Description: Room7
      • Level: Second
      • Area: 252 Square Feet
      • Dimensions: 12x21
      Heating
      • Central
      Cooling
      • Central Air
      Appliances
      • Included: Oven, Dishwasher, Disposal, Dryer, Gas Water Heater, Microwave, Range, Range Hood, Refrigerator, Tankless Water Heater, Washer
      • Laundry: Inside, Laundry Room
      Features
      • Coffered Ceiling(s), Crown Molding, High Ceilings, Kitchen/Family Room Combo, Living Room/Dining Room Combo, Primary Bedroom Main Floor, Solid Wood Cabinets, Split Bedroom, Stone Counters, Vaulted Ceiling(s), Walk-In Closet(s)
      • Flooring: Carpet, Hardwood
      • Doors: Outdoor Kitchen, Sliding Doors
      • Windows: Window Treatments
      • Has fireplace: Yes
      • Fireplace features: Gas, Family Room
      Interior area
      • Total interior livable area: 2,799 sqft

      Property

      Parking
      • Total spaces: 2
      • Parking features: Driveway, Garage Door Opener, Garage Faces Side, Golf Cart Parking
      • Attached garage spaces: 2
      • Has uncovered spaces: Yes
      • Details: Garage Dimensions: 22X25
      Features
      • Levels: Two
      • Stories: 2
      • Patio & porch: Covered, Patio, Rear Porch
      • Exterior features: Balcony, Irrigation System, Outdoor Kitchen
      • Has private pool: Yes
      • Pool features: Gunite, In Ground, Lighting, Salt Water
      • Has spa: Yes
      • Spa features: Heated, In Ground
      • Has view: Yes
      • View description: Golf Course, Water, Pond
      • Has water view: Yes
      • Water view: Water,Pond
      • Waterfront features: Waterfront
      Lot
      • Size: 2,942 Square Feet
      • Features: In County, Near Golf Course, Unincorporated
      • Residential vegetation: Trees/Landscaped
      Details
      • Additional structures: Outdoor Kitchen
      • Parcel number: 082429750018330
      • Zoning: P-D
      • Special conditions: None

      Construction

      Type & style
      • Home type: Condo
      • Architectural style: Contemporary,Custom
      • Property subtype: Hotel/Motel, Condominium
      • Attached to another structure: Yes
      Materials
      • Block, Concrete, Stucco
      • Foundation: Slab
      • Roof: Tile
      Condition
      • Pre-Construction
      • New construction: Yes
      • Year built: 2024
      Details
      • Builder model: Arcadian

      Utilities & green energy

      • Sewer: Public Sewer
      • Water: Public
      • Utilities for property: BB/HS Internet Available, Cable Available, Electricity Connected, Natural Gas Connected, Public, Sewer Connected, Street Lights, Water Connected

      Community & HOA

      Community
      • Features: Waterfront, Deed Restrictions, Fitness Center, Golf Carts OK, Park, Pool, Special Community Restrictions
      • Security: Fire Sprinkler System, Gated Community, Security System, Smoke Detector(s)
      • Pet fee: $0 monthly
      • Subdivision: RITZ-CARLTON RESIDENCES, ORLANDO
      HOA
      • Has HOA: Yes
      • Amenities included: Clubhouse, Fence Restrictions, Fitness Center, Gated, Maintenance, Optional Additional Fees, Pool, Sauna, Security, Vehicle Restrictions
      • Services included: 24-Hour Guard, Common Area Taxes, Community Pool, Maintenance Structure, Maintenance Grounds, Manager, Private Road, Recreational Facilities, Security
      • HOA fee: $2,687 monthly
      • HOA name: UNICORP NATIONAL DEVELOPMENTS, INC.
      • HOA phone: 407-999-9985
      Location
      • Region: Orlando

      Financial & listing details

      • Price per square foot: $789/sqft
      • Tax assessed value: $383,500
      • Annual tax amount: $5,737
      • Date on market: 7/8/2021
      • Listing terms: Cash,Conventional
      • Ownership: Condominium
      • Total actual rent: 0
      • Electric utility on property: Yes
      • Road surface type: Brick, Other

        Estimated market value

        Not available

        Estimated sales range

        Not available

        Not available

        Price history

        DateEventPrice
        7/8/2021Pending sale$2,209,500$789/sqft
        Source: Stellar MLS #O5957287 Report a problem

        Public tax history

        YearProperty taxesTax assessment
        2024$6,262 +6.3%$383,500 +2%
        2023$5,893 +2.7%$376,000 +1.9%
        2022$5,738 +3.4%$369,000 +5.4%
        2021$5,548 $350,000
        Find assessor info on the county website

        Monthly payment

        Est. payment

        Payment breakdown

        Explore the cost of this home by adjusting the details. Changes won't be saved.
        All calculations are estimates and provided by Zillow, Inc. for informational purposes only. Actual amounts may vary.
        HOA fees may include property taxes on listings classified as Co-Ops. Contact the listing agent and/or owner for fee details.
        Mortgage interest rates are dependent on a number of factors, including credit score, down payment, and repayment length. Interest rate data provided by Zillow Group Marketplace, Inc. as of 1/1/1970 from various mortgage lenders with which we have lead or other similar arrangements; the Estimated Payment is an average of those rates.
        See how much you could borrow to make a competitive offer.

        Climate risks

        Neighborhood: 32837

        Getting around

        27 / 100
        Car-Dependent
        20 / 100
        Minimal Transit
        34 / 100
        Somewhat Bikeable

        Nearby schools

        GreatSchools rating
        Schools provided by the listing agent
        • Elementary: Sunshine Elementary
        • Middle: Freedom Middle
        • High: Lake Buena Vista High School

        Source: Stellar MLS. This data may not be complete. We recommend contacting the local school district to confirm school assignments for this home.

        A local agent can set up tours, give advice and negotiate with sellers.

        Browse local experts

        Similar homes