Welcome to this beautifully renovated 3 bedroom, 2 bath ranch on a large lot in one of Smyrna's most convenient locations with just a short walk to the Silver Comet Trail. Inside, you'll find thoughtful upgrades throughout, including a brand new architectural roof, energy efficient windows, all new LVP flooring, and more. The spacious kitchen is warm and welcoming, featuring brand-new cabinetry, a breakfast bar, handcrafted tile, champagne bronze hardware, brand new stainless steel appliances, and natural light pouring in from the backyard. The primary suite features with a stunning walk in shower, large vanity, and abundant natural light. Outside, enjoy a flat backyard and oversized deck that is perfect for summer barbecues, entertaining guests, or relaxing evenings at home. A large two car garage with an additional storage room provides plenty of space for vehicles, hobbies, and storage. With no HOA, a quiet neighborhood setting, and easy access to Smyrna Market Village, dining, shopping, and major commuter routes, this move in ready home is one you will not want to miss.
Active
Price cut: $10K (8/20)
$399,999
4126 Gregory Manor Cir SW, Smyrna, GA 30082
3beds
1,408sqft
Single Family Residence
Built in 1987
0.35 Acres Lot
$396,900 Zestimate®
$284/sqft
$-- HOA
What's special
Flat backyardAbundant natural lightHandcrafted tileBrand new architectural roofBreakfast barChampagne bronze hardwareLarge lot
- 25 days
- 699
- 72
Zillow last checked:
Listing updated:
Listed by:
Brandon Nijakowski 678-933-9856,
Virtual Properties Realty.com
Source: GAMLS,MLS#: 10830405
Facts & features
Interior
Bedrooms & bathrooms
- Bedrooms: 3
- Bathrooms: 2
- Full bathrooms: 2
- Main level bathrooms: 2
- Main level bedrooms: 3
Rooms
- Room types: Laundry, Other
Kitchen
- Features: Breakfast Bar, Pantry
Heating
- Central
Cooling
- Central Air
Appliances
- Included: Dishwasher, Disposal, Microwave
- Laundry: Other
Features
- Master On Main Level, Other, Walk-In Closet(s)
- Flooring: Other
- Windows: Double Pane Windows
- Basement: None
- Number of fireplaces: 1
- Fireplace features: Masonry
- Common walls with other units/homes: No Common Walls
Interior area
- Total structure area: 1,408
- Total interior livable area: 1,408 sqft
- Finished area above ground: 1,408
- Finished area below ground: 0
Property
Parking
- Total spaces: 2
- Parking features: Garage
- Has garage: Yes
Features
- Levels: One
- Stories: 1
- Patio & porch: Deck
- Body of water: None
Lot
- Size: 0.35 Acres
- Features: Level
Details
- Parcel number: 17009900640
Construction
Type & style
- Home type: SingleFamily
- Architectural style: Ranch
- Property subtype: Single Family Residence
Materials
- Other
- Foundation: Slab
- Roof: Other
Condition
- Updated/Remodeled
- New construction: No
- Year built: 1987
Utilities & green energy
- Sewer: Public Sewer
- Water: Public
- Utilities for property: Electricity Available, Natural Gas Available, Sewer Available, Water Available
Community & HOA
Community
- Features: None
- Security: Smoke Detector(s)
- Subdivision: Gregory Manor
HOA
- Has HOA: No
- Services included: Other
Location
- Region: Smyrna
Financial & listing details
- Price per square foot: $284/sqft
- Tax assessed value: $300,550
- Annual tax amount: $3,685
- Date on market: 8/10/2026
- Cumulative days on market: 25 days
- Listing agreement: Exclusive Right To Sell
- Electric utility on property: Yes
Estimated market value
$396,900
$377,000 - $417,000
$2,100/mo
Price history
| Date | Event | Price |
|---|---|---|
| 8/20/2026 | Price change | $399,999-2.4%$284/sqft |
Source:  FMLS GA #7818989 Report a problem FMLS GA #7818989 Report a problem | ||
| 8/10/2026 | Listed for sale | $409,9990%$291/sqft |
Source: FMLS GA #7818989 Report a problem | ||
| 8/10/2026 | Listing removed | $410,000$291/sqft |
Source:  GAMLS #10794895 Report a problem GAMLS #10794895 Report a problem | ||
| 6/27/2026 | Listed for sale | $410,000+86.4%$291/sqft |
Source: FMLS GA #7795838 Report a problem | ||
| 5/1/2026 | Sold | $220,000-20%$156/sqft |
Source: GAMLS #10724084 Report a problem | ||
| 4/8/2026 | Pending sale | $275,000$195/sqft |
Source: FMLS GA #7745910 Report a problem | ||
| 4/2/2026 | Listed for sale | $275,000-10.1%$195/sqft |
Source: FMLS GA #7745910 Report a problem | ||
| 2/13/2026 | Sold | $305,780$217/sqft |
Source: Public Record Report a problem | ||
Public tax history
| Year | Property taxes | Tax assessment |
|---|---|---|
| 2024 | $3,625 +2.8% | $120,220 +2.8% |
| 2023 | $3,527 +21% | $116,972 +21.8% |
| 2022 | $2,915 +13.2% | $96,056 +13.2% |
| 2021 | $2,575 +20.9% | $84,844 +20.9% |
| 2020 | $2,131 | $70,204 |
| 2019 | $2,131 +16.5% | $70,204 +16.5% |
| 2018 | $1,828 | $60,244 |
| 2017 | $1,828 +33.4% | $60,244 +26.4% |
| 2016 | $1,371 -2.4% | $47,672 |
| 2015 | $1,404 -0.8% | $47,672 |
| 2014 | $1,416 +9% | $47,672 +9.9% |
| 2013 | $1,299 -0.8% | $43,372 |
| 2012 | $1,310 -18.9% | $43,372 -18.7% |
| 2011 | $1,615 +2% | $53,372 -3.1% |
| 2010 | $1,584 +19.4% | $55,084 |
| 2009 | $1,326 +15.2% | $55,084 |
| 2006 | $1,151 -0.5% | $55,084 |
| 2005 | $1,156 -29.7% | $55,084 |
| 2004 | $1,645 +8.2% | $55,084 +8.2% |
| 2003 | $1,520 | $50,888 |
| 2002 | $1,520 +20.5% | $50,888 +21.1% |
| 2001 | $1,262 +3% | $42,025 |
| 2000 | $1,225 | $42,025 |
Find assessor info on the county website
Monthly payment
Est. payment
Payment breakdown
Explore the cost of this home by adjusting the details. Changes won't be saved.Climate risks
Neighborhood: 30082
Nearby schools
Schools provided by the listing agent
- Elementary: Russell
- Middle: Floyd
- High: South Cobb
Source: GAMLS. This data may not be complete. We recommend contacting the local school district to confirm school assignments for this home.
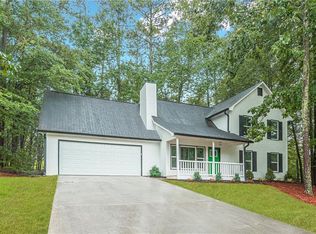
- $430,0004 bd4 ba1.9k sqft4124 Gregory Manor Cir SW, Smyrna, GA 30082Sold
- $360,3003 bd2 ba1.7k sqft4128 Gregory Manor Cir SW, Smyrna, GA 30082Off Market
- $402,2004 bd2 ba2.2k sqft4301 John Wesley Ct SW, Smyrna, GA 30082Off Market

- $320,0003 bd2 ba1.5k sqft4127 Gregory Manor Cir SW, Smyrna, GA 30082Off Market
Similar homes
- $415,0003 bd2 ba1.6k sqft1305 Bellemeade Cir SW, Mableton, GA 30126Active
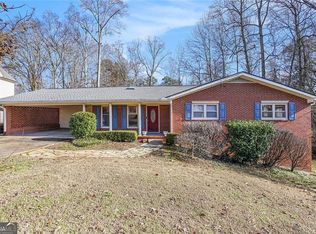
 MLS ID #10654198, Gigi Davis, BHGRE Metro Brokers. GAMLS
 - $375,0003 bd2 ba1.2k sqft2653 Hicks Rd SW, Marietta, GA 30060For Sale
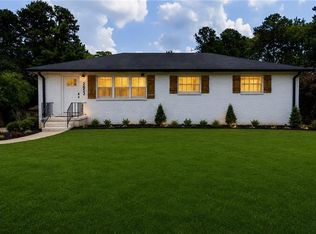
 MLS ID #7827085, SHARON MACALUSO, Atlanta Fine Homes Sotheby's International. FMLS GA
 - $359,9003 bd3 ba1.2k sqft430 Church Rd SW, Marietta, GA 30060For Sale
 MLS ID #7794270, Ezequiel Rivera, EXP Realty, LLC.. FMLS GA
 - $358,5953 bd2 ba1.2k sqft89 McNeal Dr SE, Marietta, GA 30060Active
 MLS ID #10707131, Juliana Barbosa, Virtual Properties Realty.com. GAMLS
 - $261,9003 bd1 ba952 sqft373 Floyd St SE, Smyrna, GA 30082ActiveMLS ID #10829266, TJ McGraw, Real Broker, LLC. GAMLS
- $535,0003 bd2 ba1.5k sqft3683 Lee St SE, Smyrna, GA 30080ActiveMLS ID #10815411, Hunt Home Team, Keller Williams Realty PeachtreeRoad. GAMLS
- $415,0003 bd2 ba1.2k sqft2012 Shalimar Dr NE, Atlanta, GA 30345ActiveMLS ID #10805858, Stephanie Hillhouse, BHHS Georgia Properties. GAMLS
- $298,9992 bd3 ba1.5k sqft4358 Ivy Glen Way SE, Smyrna, GA 30082For SaleMLS ID #7810994, Brandon Mason, LPT Realty, LLC. FMLS GA
- $365,0003 bd2 ba2k sqft562 Hidden Hills Ct, Marietta, GA 30066For SaleMLS ID #7827083, Maria Pereira, EXP Realty, LLC.. FMLS GA
- $355,0004 bd3 ba2k sqft819 Tramore Ct, Marietta, GA 30127ActiveMLS ID #10825597, Teresa Homan, Mainstay Brokerage. GAMLS
- $329,9003 bd2 ba1.6k sqft4576 Driftwood Dr, Austell, GA 30106ActiveMLS ID #10718717, Derek Whitner, BHGRE Metro Brokers. GAMLS
- $395,0002 bd1 ba1.1k sqft984 Lindbergh Dr NE, Atlanta, GA 30324For SaleMLS ID #7820298, Michael Kriethe, HOME Luxury Real Estate. FMLS GA
- $415,0003 bd2 ba1.4k sqft899 Bouldercrest Dr SE, Atlanta, GA 30316For SaleMLS ID #7810891, Michael Lambros, Lambros Realty, LLC.. FMLS GA
- $329,0004 bd2 ba1.7k sqft107 Shelby Ln, Hiram, GA 30141For SaleMLS ID #7828088, David McGee, Century 21 Connect Realty. FMLS GA
- $370,0003 bd2 ba1.4k sqft1972 Shalimar Dr NE, Atlanta, GA 30345ActiveMLS ID #10759527, Jesse Watts, Keller Williams Atlanta Midtown. GAMLS
- $400,0003 bd1 ba1.4k sqft453 N Pineview Ct, Decatur, GA 30030Active Under ContractMLS ID #10810561, Jason Topping, Knapp Realty. GAMLS
- $334,9994 bd2 ba1.1k sqft2363 Beverly Ln SW, Marietta, GA 30060ActiveMLS ID #10734315, Rachel Ross, BHHS Georgia Properties. GAMLS
- $389,9773 bd2 ba1.8k sqft1949 N Landing Way, Marietta, GA 30066For SaleMLS ID #7777682, ARTHUR GARRISON, Advance Equity Group, Inc.. FMLS GA
- $395,0003 bd3 ba1.9k sqft3610 Darcy Ct NW, Kennesaw, GA 30144ActiveMLS ID #10828713, Nidia M Guzman, Virtual Properties Realty.com. GAMLS
