Skip main navigation
Sold for $2,748,000
  • Listed by: Keller Williams Westlake • Marianne Romo • Contact: 805-302-4900
    Bought with: LIV Sotheby's International Realty
    $2,748,000

    4126 Harbour Island Ln, Oxnard, CA 93035

    4beds
    3,574sqft
    Single Family Residence
    Built in 2007
    6,124 Square Feet Lot
    $-- Zestimate®
    $769/sqft
    $7,957 Estimated rent

    Home value

    Not available

    Estimated sales range

    Not available

    $7,957/mo

    Zestimate® history
    Loading
    Loading...

    Owner options

    List your home for rent

    $7,957/mo

    Rent Zestimate®

    Find your next renter with Zillow Rental Manager. Plus, with online applications, you can quickly screen prospective tenants – for free.

    Learn more

    $7,957/mo

    Rent Zestimate®

    Refinance and save

    $17,506/mo

    Est. payment

    Refinancing to a lower rate could help reduce your monthly payments and save thousands over the life of the loan.

    See today's rates

    $17,506/mo

    Est. payment

    Explore your selling options

    Work with a Zillow partner agent

    Leverage their expertise and Zillow's premium Showcase listings to get your home seen by more buyers.

    Get started

    List with your own agent

    Get your home in front of millions of buyers by listing it on Zillow.

    Learn how to do it

    Sell it yourself

    Take full control of how buyers see your home on Zillow by listing For Sale by Owner (FSBO).

    List your home

    What's special

    Double sided gas fireplaceSpa-like bathroomLarge walk-in closetDesigner lighting adds eleganceZellige tile backsplashRohl sinkGorgeous neutral quartzite counters
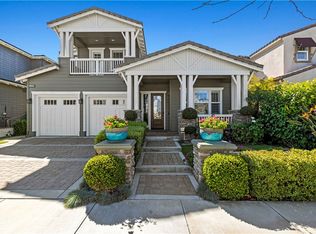
    Waterfront Luxury Meets Coastal Serenity in Seabridge --- Experience life on the harbor in this beautiful Seabridge home located on a wide channel with fantastic views and your own 45' boat dock (electric boat included in sale). This light, bright and spacious home with more than 50 windows is being sold furnished and features a recently upgraded chef's kitchen with gas range, double ovens, gorgeous neutral Quartzite counters, Rohl sink and Zellige tile backsplash. Designer lighting adds elegance to the comfortable main floor living areas. The main floor also features a guest bedroom with en-suite bathroom and patio access. The upstairs serves as a private sanctuary where you will find two additional bedrooms, den/office area and additional bathroom. The expansive primary retreat is complete with a sitting area, double sided gas fireplace, a private balcony with expansive water views and a large walk-in closet and spa-like bathroom. Enjoy the mild coastal weather all year round from the huge, south facing, remodeled backyard featuring travertine tile, fire pit, hot tub and an expansive, permitted, fully covered patio (one of only a few in Seabridge) for daily enjoyment of the water, passing boats and sunsets. Enjoy all that Seabridge amenities offer including fabulous clubhouse with pool and well-equipped fitness room, miles of walking paths and many community organized social events. Walking distance to a myriad of waterfront restaurants and shops and just a short five minute drive to three stunning, quiet beaches.

    Zillow last checked:

    Listing updated:

    Listed by:

    Marianne Romo DRE #00846720 805-302-4900,

    Keller Williams Westlake

    Bought with:

    Vanessa Porter, DRE #02131118

    LIV Sotheby's International Realty

    Larry Krogh, DRE #01305510

    LIV Sotheby's International Realty

    Source: CRMLS,MLS#: V1-33968MLS LogoOriginating MLS: California Regional MLS (Ventura & Pasadena-Foothills AORs)

    Facts & features

    Interior

    Bedrooms & bathrooms
    • Bedrooms: 4
    • Bathrooms: 4
    • Full bathrooms: 3
    • 1/2 bathrooms: 1
    • Main level bathrooms: 2
    • Main level bedrooms: 1
    Rooms
    • Room types: Bedroom, Entry/Foyer, Family Room, Kitchen, Laundry, Loft, Living Room, Primary Bathroom, Primary Bedroom, Other, Dining Room
    Primary bedroom
    • Features: Primary Suite
    Bedroom
    • Features: Bedroom on Main Level
    Bathroom
    • Features: Dual Sinks, Enclosed Toilet, Full Bath on Main Level, Granite Counters, Stone Counters, Soaking Tub, Separate Shower, Tub Shower, Vanity, Walk-In Shower
    Family room
    • Features: Separate Family Room
    Kitchen
    • Features: Kitchen Island, Kitchen/Family Room Combo, Pots & Pan Drawers, Quartz Counters, Self-closing Cabinet Doors, Self-closing Drawers
    Other
    • Features: Walk-In Closet(s)
    Heating
    • Central, Forced Air, Natural Gas
    Cooling
    • Central Air, Dual
    Appliances
    • Included: Electric Oven, Gas Cooktop, Microwave, Refrigerator, Range Hood, Self Cleaning Oven, Water Heater, Dryer, Washer
    • Laundry: Inside, Laundry Room
    Features
    • Balcony, Breakfast Area, Ceiling Fan(s), Cathedral Ceiling(s), Separate/Formal Dining Room, Furnished, Open Floorplan, Quartz Counters, Recessed Lighting, Bedroom on Main Level, Loft, Primary Suite, Walk-In Closet(s)
    • Flooring: Carpet, Stone
    • Windows: Double Pane Windows
    • Has fireplace: Yes
    • Fireplace features: Family Room, Gas, Living Room
    • Furnished: Yes
    • Common walls with other units/homes: No Common Walls
    Interior area
    • Total interior livable area: 3,574 sqft

    Property

    Parking
    • Total spaces: 3
    • Parking features: Direct Access, Garage Faces Front, Garage, Garage Door Opener, Private, Side By Side
    • Attached garage spaces: 3
    Features
    • Levels: Two
    • Stories: 2
    • Entry location: ground level
    • Patio & porch: Concrete, Covered, Open, Patio, Balcony
    • Exterior features: Balcony, Boat Slip, Rain Gutters
    • Has private pool: Yes
    • Pool features: Heated, Association
    • Has spa: Yes
    • Spa features: Association
    • Fencing: Glass,Stone
    • Has view: Yes
    • View description: Harbor, Marina, Water
    • Has water view: Yes
    • Water view: Harbor,Marina,Water
    • Waterfront features: Canal Front, Dock Access, Ocean Access, Seawall
    Lot
    • Size: 6,124 Square Feet
    • Features: Lawn
    Details
    • Parcel number: 1880300035
    • Special conditions: Standard,Trust

    Construction

    Type & style
    • Home type: SingleFamily
    • Architectural style: Craftsman
    • Property subtype: Single Family Residence
    Materials
    • Wood Siding
    • Foundation: Slab
    • Roof: Tile
    Condition
    • Turnkey
    • Year built: 2007
    Details
    • Builder model: Port Haviland Plan Two
    • Builder name: DR Horton

    Utilities & green energy

    • Sewer: Public Sewer
    • Water: Public

    Community & HOA

    Community
    • Features: Biking, Curbs, Fishing, Street Lights, Sidewalks, Water Sports, Marina
    • Subdivision: Seabridge - 5266
    HOA
    • Has HOA: Yes
    • Amenities included: Billiard Room, Clubhouse, Dock, Fitness Center, Maintenance Grounds, Game Room, Meeting Room, Management, Meeting/Banquet/Party Room, Picnic Area, Playground, Pool, Pets Allowed, Recreation Room, Guard, Spa/Hot Tub, Security, Tennis Court(s), Trail(s)
    • HOA fee: $194 monthly
    • HOA name: Seabridge Marina
    • HOA phone: 805-642-2400
    • Second HOA fee: $70 monthly
    • Second HOA name: Boat Dock Owners
    Location
    • Region: Oxnard

    Financial & listing details

    • Price per square foot: $769/sqft
    • Tax assessed value: $1,560,171
    • Annual tax amount: $26,953
    • Date on market: 1/23/2026
    • Cumulative days on market: 130 days
    • Listing terms: Cash,Conventional
    • Inclusions: 16' Electracraft catamaran electric boat and furnishings included.
    • Exclusions: pool table excluded

    Price history

    DateEventPrice
    7/8/2026Sold$2,748,000-1.5%$769/sqft
    Source: CRMLS #V1-33968 Report a problem
    7/7/2026Pending sale$2,790,000$781/sqft
    Source: CRMLS #V1-33968 Report a problem
    6/4/2026Contingent$2,790,000$781/sqft
    Source: CRMLS #V1-33968 Report a problem
    4/10/2026Price change$2,790,000-1.8%$781/sqft
    Source: CRMLS #V1-33968 Report a problem
    3/13/2026Listed for sale$2,840,000$795/sqft
    Source: CRMLS #V1-33968 Report a problem
    2/15/2026Contingent$2,840,000$795/sqft
    Source: CRMLS #V1-33968 Report a problem
    1/23/2026Listed for sale$2,840,000+100.7%$795/sqft
    Source: CRMLS #V1-33968 Report a problem
    7/8/2019Sold$1,415,000-0.7%$396/sqft
    Source: CSMAOR #219001314 Report a problem
    6/13/2019Pending sale$1,425,000$399/sqft
    Source: RE/MAX Gold Coast REALTORS #219001314 Report a problem
    6/8/2019Price change$1,425,000-5%$399/sqft
    Source: RE/MAX Gold Coast REALTORS #219001314 Report a problem
    5/7/2019Price change$1,500,000-3.2%$420/sqft
    Source: RE/MAX Gold Coast REALTORS #219001314 Report a problem
    4/16/2019Price change$1,550,000-2.8%$434/sqft
    Source: RE/MAX Gold Coast REALTORS #219001314 Report a problem
    3/21/2019Price change$1,595,000-1.8%$446/sqft
    Source: RE/MAX Gold Coast REALTORS #219001314 Report a problem
    2/28/2019Price change$1,625,000-3.8%$455/sqft
    Source: RE/MAX Gold Coast REALTORS #219001314 Report a problem
    2/5/2019Listed for sale$1,690,000+16.9%$473/sqft
    Source: RE/MAX Gold Coast REALTORS #219001314 Report a problem
    9/12/2018Listing removed$1,445,840+23.3%$405/sqft
    Source: Auction.com Report a problem
    8/25/2018Listed for sale--
    Source: Auction.com Report a problem
    1/10/2017Listing removed$1,172,643+34%$328/sqft
    Source: Auction.com Report a problem
    7/27/2016Price change$875,000+9.4%$245/sqft
    Source: Auction.com Report a problem
    6/3/2016Price change$800,000-51.3%$224/sqft
    Source: Auction.com Report a problem
    4/29/2016Price change--
    Source: Auction.com Report a problem
    3/9/2016Price change$1,642,988-0.9%$460/sqft
    Source: Auction.com Report a problem
    3/1/2016Listed for sale--
    Source: Auction.com Report a problem
    1/27/2016Listing removed--
    Source: Auction.com Report a problem
    1/5/2016Listed for sale--
    Source: Auction.com Report a problem
    7/31/2007Sold$1,658,500$464/sqft
    Source: Public Record Report a problem

    Public tax history

    YearProperty taxesTax assessment
    2025$26,953 +2.8%$1,560,171 +2%
    2024$26,213 $1,529,580 +2%
    2023$26,213 +6.4%$1,499,589 +2%
    2022$24,647 +2.4%$1,470,186 +2%
    2021$24,066 +3.1%$1,441,359 +1.9%
    2020$23,348 -12.9%$1,415,000 -10.7%
    2019$26,800 -8.6%$1,585,000 -5.6%
    2018$29,323 +7.3%$1,679,000 +7.1%
    2017$27,329 +22.8%$1,568,000 +26.2%
    2016$22,247 +3%$1,242,000 +3.3%
    2015$21,599 +7.9%$1,202,000 +12%
    2014$20,014 $1,073,000 -1.6%
    2013-- $1,090,000 +6%
    2012-- $1,028,000 +5.4%
    2011-- $975,000 -23.6%
    2009-- $1,277,000 +298.3%
    2007-- $320,639
    Find assessor info on the county website

    Neighborhood: Channel Islands

    Nearby schools

    GreatSchools rating