Welcome to 4126 Holley Byron Road! This beautifully updated ranch sits on just under an acre, offering peaceful country living with modern updates throughout. The spacious driveway provides ample parking and leads to a 24' x 24' two-car garage featuring a convenient third overhead door. Inside, you'll find a move-in ready 2-bedroom, 1-bath home with fresh paint, new carpeting, and abundant natural light. The updated kitchen features stainless steel appliances and plenty of cabinet space, while the spacious living room flows into a bright four-season sunroom, perfect for relaxing year-round! Enjoy the convenience of first-floor laundry, vinyl replacement windows, and low-maintenance vinyl siding. Outside, mature trees and easy-care landscaping create a private setting, complete with a paver patio that's ideal for entertaining or enjoying evenings around a fire pit. Don't miss this opportunity to own a beautifully maintained home with the perfect blend of comfort, convenience, and outdoor space! Delayed showings begin 7/29 at 12 noon, Delayed negotiations are due 8/5 at 12 noon.
Pending
$149,900
4126 Holley Byron Rd, Holley, NY 14470
2beds
1,244sqft
Single Family Residence
Built in 1964
0.92 Acres Lot
$-- Zestimate®
$120/sqft
$-- HOA
What's special
Beautifully updated ranchAbundant natural lightFirst-floor laundryVinyl replacement windowsJust under an acreFresh paintPlenty of cabinet space
- 22 days |
- 2,363 |
- 182 |
Zillow last checked:
Listing updated:
Listed by:
Coldwell Banker Custom Realty 585-671-1111,
Joseph Skelly 607-725-7633
Source: NYSAMLSs,MLS#: R1701788 Originating MLS: Rochester
Originating MLS: RochesterFacts & features
Interior
Bedrooms & bathrooms
- Bedrooms: 2
- Bathrooms: 1
- Full bathrooms: 1
- Main level bathrooms: 1
- Main level bedrooms: 2
Heating
- Propane, Zoned, Baseboard
Cooling
- Zoned, Central Air
Appliances
- Included: Dryer, Gas Oven, Gas Range, Refrigerator, Tankless Water Heater, Washer
- Laundry: Main Level
Features
- Entrance Foyer, Eat-in Kitchen, Kitchen/Family Room Combo, Bedroom on Main Level, Convertible Bedroom, Main Level Primary, Primary Suite, Programmable Thermostat
- Flooring: Carpet, Laminate, Tile, Varies
- Windows: Thermal Windows
- Basement: Full,Sump Pump
- Has fireplace: No
Interior area
- Total structure area: 1,244
- Total interior livable area: 1,244 sqft
Property
Parking
- Total spaces: 2
- Parking features: Detached, Garage, Storage, Workshop in Garage, Garage Door Opener
- Garage spaces: 2
Accessibility
- Accessibility features: Accessible Approach with Ramp
Features
- Levels: One
- Stories: 1
- Patio & porch: Patio
- Exterior features: Blacktop Driveway, Patio, Propane Tank - Leased
Lot
- Size: 0.92 Acres
- Dimensions: 200 x 200
- Features: Agricultural, Rectangular, Rectangular Lot
Details
- Parcel number: 3426000870000004015001
- Special conditions: Standard
- Other equipment: Generator
Construction
Type & style
- Home type: SingleFamily
- Architectural style: Ranch
- Property subtype: Single Family Residence
Materials
- Vinyl Siding, Copper Plumbing, PEX Plumbing
- Foundation: Block
- Roof: Architectural,Shingle
Condition
- Resale
- Year built: 1964
Utilities & green energy
- Sewer: Septic Tank
- Water: Connected, Public
- Utilities for property: Electricity Connected, High Speed Internet Available, Water Connected
Community & HOA
Location
- Region: Holley
Financial & listing details
- Price per square foot: $120/sqft
- Tax assessed value: $136,800
- Annual tax amount: $4,957
- Date on market: 7/27/2026
- Cumulative days on market: 23 days
- Listing terms: Cash,Conventional,FHA,USDA Loan,VA Loan
Estimated market value
Not available
Estimated sales range
Not available
Not available
Price history
| Date | Event | Price |
|---|---|---|
| 8/6/2026 | Pending sale | $149,900$120/sqft |
Source:  NYSAMLSs #R1701788 Report a problem NYSAMLSs #R1701788 Report a problem | ||
| 7/27/2026 | Listed for sale | $149,900-20.3%$120/sqft |
Source: NYSAMLSs #R1701788 Report a problem | ||
| 1/31/2025 | Sold | $188,000+1.7%$151/sqft |
Source: NYSAMLSs #R1578652 Report a problem | ||
| 12/2/2024 | Pending sale | $184,900$149/sqft |
Source: NYSAMLSs #R1578652 Report a problem | ||
| 11/25/2024 | Listed for sale | $184,900+164.1%$149/sqft |
Source: NYSAMLSs #R1578652 Report a problem | ||
| 3/4/2013 | Sold | $70,000-22.1%$56/sqft |
Source: NYSAMLSs #R200913 Report a problem | ||
| 2/3/2013 | Listed for sale | $89,900$72/sqft |
Source: PETER SNELL REALTORS #R200913 Report a problem | ||
Public tax history
| Year | Property taxes | Tax assessment |
|---|---|---|
| 2025 | -- | $136,800 |
| 2024 | -- | $136,800 |
| 2023 | -- | $136,800 |
| 2022 | -- | $136,800 +53.7% |
| 2021 | -- | $89,000 |
| 2020 | -- | $89,000 |
| 2019 | -- | $89,000 +4.1% |
| 2018 | -- | $85,500 |
| 2017 | $2,203 | $85,500 |
| 2016 | -- | $85,500 -13.9% |
| 2015 | -- | $99,300 |
| 2014 | -- | $99,300 +17.5% |
| 2013 | -- | $84,500 +0.5% |
| 2012 | -- | $84,100 |
| 2011 | -- | $84,100 |
| 2010 | -- | $84,100 +3.6% |
| 2009 | -- | $81,200 |
| 2008 | -- | $81,200 |
| 2007 | -- | $81,200 +8.7% |
| 2006 | -- | $74,700 |
| 2005 | -- | $74,700 +1.9% |
| 2004 | -- | $73,300 +5.5% |
| 2003 | -- | $69,500 |
| 2002 | -- | $69,500 |
| 2001 | -- | $69,500 +4.8% |
| 2000 | -- | $66,300 |
Find assessor info on the county website
Monthly payment
Climate risks
Neighborhood: 14470
Nearby schools
GreatSchools rating
- 4/10Holley Elementary SchoolGrades: PK-6Distance: 1.2 mi
- 3/10Holley Junior Senior High SchoolGrades: 7-12Distance: 1.5 mi
Schools provided by the listing agent
- District: Holley
Source: NYSAMLSs. This data may not be complete. We recommend contacting the local school district to confirm school assignments for this home.
- $185,2002 bd1 ba960 sqft4130 Holley Byron Rd, Holley, NY 14470Off Market
- $275,0005 bd2 ba3k sqft4119 Holley Byron Rd, Holley, NY 14470Off Market
- $134,5003 bd1 ba631 sqft16751 Powerline Rd, Holley, NY 14470Off Market
- $242,0003 bd2 ba1.6k sqft4116 Holley Byron Rd, Holley, NY 14470Off Market
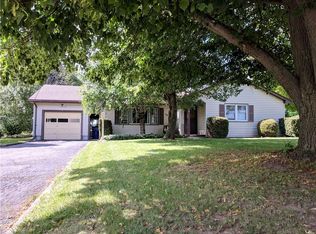
- $215,2003 bd1 ba1.7k sqft16775 Powerline Rd, Holley, NY 14470Off Market
- $166,2003 bd1 ba1.6k sqft4145 Holley Byron Rd, Holley, NY 14470Off Market
- $169,9003 bd1 ba1.6k sqft4111 Holley Byron Rd, Holley, NY 14470Off Market
- $29,300-- bd-- ba840 sqft16781 Powerline Rd, Holley, NY 14470Off Market
A local agent can set up tours, give advice and negotiate with sellers.
Similar homes
- $149,9003 bd1 ba1.7k sqft17156 Ladue Rd, Holley, NY 14470For Sale

 MLS ID #R1685620, Tyler Fallon, Listing by: Howard Hanna. NYSAMLSs
 - $104,9002 bd1 ba624 sqft4244 S Fancher Rd, Holley, NY 14470For Sale
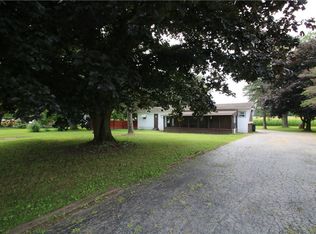 MLS ID #R1704931, Diana L. Flow, Listing by: RE/MAX Titanium LLC. NYSAMLSs
 - $167,5002 bd1 ba1.3k sqft101 E Buffalo St, Churchville, NY 14428For Sale
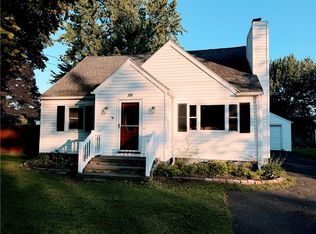 MLS ID #R1705891, Matthew Tole, Listing by: Howard Hanna. NYSAMLSs
 - $148,9004 bd2 ba1.4k sqft580 East Ave, Medina, NY 14103For Sale
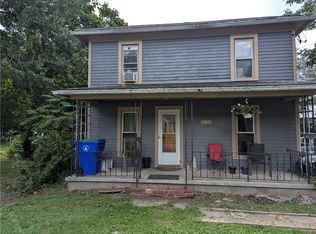 MLS ID #R1701934, Cheryl Krug Wirth, Listing by: Wirth Realty. NYSAMLSs
 - $169,9002 bd2 ba975 sqft20 W Craig Hill Dr, Greece, NY 14626For SaleMLS ID #R1707171, Bonnie Love, Listing by: Keller Williams Realty Greater Rochester. NYSAMLSs
- $199,9005 bd2 ba1.5k sqft2300 Spencerport Rd, Rochester, NY 14606For SaleMLS ID #R1706032, Todd M. Enright, Listing by: RE/MAX Realty Group. NYSAMLSs
- $119,9003 bd1 ba1.2k sqft3662 Knowlesville Rd, Albion, NY 14411For SaleMLS ID #R1699382, Charles F. Flynn, Listing by: Howard Hanna. NYSAMLSs
- $179,9003 bd1 ba1.2k sqft1652 Buffalo Rd, Rochester, NY 14624For SaleMLS ID #R1706383, Patricia Sikula Thayer, Listing by: Howard Hanna. NYSAMLSs
- $125,0003 bd1 ba1.1k sqft5 Maureen Dr, Rochester, NY 14624AuctionMLS ID #B1706582, Ruth Rowe Campbell, Rowe Realty & Appraisal, Inc.. NYSAMLSs
- $179,9002 bd1 ba1.5k sqft71 Ridge Ter, Rochester, NY 14626For SaleMLS ID #R1705892, Kelly Daniels, Listing by: Berkshire Hathaway HS Zambito. NYSAMLSs
- $175,0003 bd2 ba1.3k sqft12252 Porter Rd, Medina, NY 14103For SaleMLS ID #R1690153, Cheryl Krug Wirth, Listing by: Wirth Realty. NYSAMLSs
- $224,5004 bd2 ba1.5k sqft10 Medallion Dr, Rochester, NY 14626For SaleMLS ID #R1707130, Nancy Theodorou Rogers, Listing by: Keller Williams Realty Greater Rochester. NYSAMLSs
- $174,9003 bd1 ba1k sqft11 Kibbe Ave, Batavia, NY 14020For SaleMLS ID #R1704878, Michelle T Dills, Listing by: Howard Hanna. NYSAMLSs
- $184,9003 bd1 ba1.1k sqft21 Emeralda Rd, Rochester, NY 14624For SaleMLS ID #R1705945, John L Buscemi, Listing by: Howard Hanna. NYSAMLSs
- $--3 bd1 ba1.1k sqft53 Newton Rd, Rochester, NY 14626AuctionAuction.com 2
- $199,9003 bd2 ba1.8k sqft35 Lee Circle Dr, Rochester, NY 14626For SaleMLS ID #R1704643, Erin Bartlett, Listing by: Empire Realty Group. NYSAMLSs
- $219,7773 bd1 ba1.6k sqft35 Prospect St, Spencerport, NY 14559For SaleMLS ID #R1705551, Chris Cieslinski, Listing by: Revolution Real Estate. NYSAMLSs
- $149,9003 bd1 ba1.6k sqft9 2nd St, Hilton, NY 14468For SaleMLS ID #R1702270, Patrick J. Hastings, Listing by: Howard Hanna. NYSAMLSs
- $--3 bd2 ba1.4k sqft107 W Academy St, Albion, NY 14411AuctionAuction.com 1
- $199,9004 bd2 ba1.4k sqft191 Straub Rd, Rochester, NY 14626For SaleMLS ID #S1701338, Lee Baldwin, Listing by: Acropolis Realty Group LLC. NYSAMLSs
