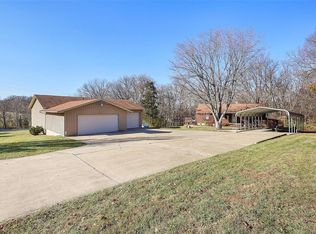
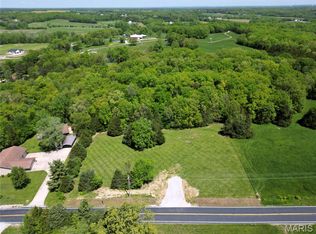
Permanently attached mobile home on 3.75 park-like acres. Home is in good shape from long time elderly resident; replacement vinyl windows; working septic and well. Property has 4 car garage/workshop and double carport and 2 storage sheds. With minimal paint and elbow grease this property will make a wonderful home for the new buyer.
Active
Listed by: Dennis M Devereux • Dennis M Devereux • 314-229-9372
$299,000
4126 Holt Rd, Wentzville, MO 63385
3beds
1,152sqft
Manufactured Home, Single Family Residence
Built in 1986
3.76 Acres Lot
$-- Zestimate®
$260/sqft
$-- HOA
What's special
Permanently attached mobile homeDouble carportReplacement vinyl windows
- 48 days
- 742
- 60
Likely to sell faster than
Zillow last checked:
Listing updated:
Listed by:
Dennis M Devereux 314-229-9372,
Dennis M Devereux
Source: MARIS,MLS#: 26052544 Originating MLS: St. Louis Association of REALTORS
Originating MLS: St. Louis Association of REALTORSFacts & features
Interior
Bedrooms & bathrooms
- Bedrooms: 3
- Bathrooms: 2
- Full bathrooms: 2
- Main level bathrooms: 2
- Main level bedrooms: 3
Bedroom
- Features: Floor Covering: Carpeting
- Level: Main
- Area: 143
- Dimensions: 13x11
Bedroom 2
- Features: Floor Covering: Carpeting
- Level: Main
- Area: 99
- Dimensions: 11x9
Bedroom 3
- Features: Floor Covering: Carpeting
- Level: Main
- Area: 100
- Dimensions: 10x10
Kitchen
- Description: Kitchen/Breakfast combo
- Features: Floor Covering: Vinyl
- Level: Main
- Area: 198
- Dimensions: 18x11
Living room
- Features: Floor Covering: Carpeting
- Level: Main
- Area: 187
- Dimensions: 17x11
Heating
- Electric
Cooling
- Window Unit(s)
Appliances
- Included: Dishwasher, Disposal, Exhaust Fan, Built-In Electric Range, Refrigerator, Water Heater
Features
- Has basement: No
- Number of fireplaces: 1
- Fireplace features: Wood Burning Stove
Interior area
- Total structure area: 1,152
- Total interior livable area: 1,152 sqft
- Finished area above ground: 1,152
Property
Parking
- Total spaces: 6
- Parking features: Deck, Workshop in Garage
- Garage spaces: 4
- Carport spaces: 2
- Covered spaces: 6
Features
- Levels: One
- Fencing: Partial
Lot
- Size: 3.76 Acres
- Dimensions: 3.7 acres
- Features: Many Trees
Details
- Parcel number: 30049S027000006.1000000
- Special conditions: Listing As Is
Construction
Type & style
- Home type: MobileManufactured
- Architectural style: Traditional
- Property subtype: Manufactured Home, Single Family Residence
Materials
- Vinyl Siding
- Roof: Architectural Shingle
Condition
- Year built: 1986
Utilities & green energy
- Electric: Ameren
- Sewer: Septic Tank
- Water: Well
- Utilities for property: Electricity Connected, Phone Connected
Community & HOA
Community
- Subdivision: None
HOA
- Has HOA: No
Location
- Region: Wentzville
Financial & listing details
- Price per square foot: $260/sqft
- Tax assessed value: $184,779
- Annual tax amount: $2,102
- Date on market: 8/14/2026
- Listing terms: Cash,Conventional
- Electric utility on property: Yes
Estimated market value
Not available
Estimated sales range
Not available
Not available
Price history
| Date | Event | Price |
|---|---|---|
| 8/14/2026 | Listed for sale | $299,000$260/sqft |
Source:  MARIS #26052544 Report a problem MARIS #26052544 Report a problem | ||
Public tax history
| Year | Property taxes | Tax assessment |
|---|---|---|
| 2025 | $2,102 +8.5% | $35,108 +11.7% |
| 2024 | $1,938 +4.8% | $31,418 |
| 2023 | $1,849 -0.9% | $31,418 +6.5% |
| 2022 | $1,867 | $29,491 |
| 2021 | -- | $29,491 -2.4% |
| 2020 | -- | $30,205 |
| 2019 | $1,884 | $30,205 +5.9% |
| 2018 | $1,884 +0.6% | $28,513 |
| 2017 | $1,873 -0.9% | $28,513 +2.8% |
| 2016 | $1,890 +0% | $27,733 |
| 2015 | $1,889 -13.4% | $27,733 -10.5% |
| 2014 | $2,181 | $30,970 |
| 2013 | -- | $30,970 -2.1% |
| 2012 | -- | $31,650 -1.6% |
| 2011 | -- | $32,150 |
| 2010 | -- | $32,150 |
| 2009 | -- | $32,150 +0.8% |
| 2008 | -- | $31,890 -70.3% |
| 2007 | -- | $107,480 |
| 2006 | -- | $107,480 |
| 2005 | -- | $107,480 +15.7% |
| 2004 | -- | $92,870 |
| 2003 | -- | $92,870 |
| 2002 | -- | -- |
| 2001 | -- | -- |
Find assessor info on the county website
Monthly payment
Climate risks
Neighborhood: 63385
Nearby schools
Schools provided by the listing agent
- Elementary: Daniel Boone Elem.
- Middle: Francis Howell Middle
- High: Francis Howell High
Source: MARIS. This data may not be complete. We recommend contacting the local school district to confirm school assignments for this home.

Similar homes
- $289,9003 bd2 ba1.3k sqft26039 Rynelle Dr, Wright City, MO 63390For Sale
 MLS ID #26061967, Hope E Fick, Sage Property Group, LLC. MARIS
 - $320,0003 bd2 ba1.2k sqft6 S Perry Cir, O Fallon, MO 63366For Sale
 MLS ID #26062175, Daryl Butler, Coldwell Banker Realty - Gundaker. MARIS
 - $--4 bd2 ba1.6k sqft1150 Clydesdale Dr, Saint Charles, MO 63304Auction
 Xome
Xome - $299,9003 bd3 ba1.5k sqft103 Meadow Ridge Dr, Troy, MO 63379For Sale
 MLS ID #26052471, Lisa L Burkemper, Berkshire Hathaway HomeServices Select Properties. MARIS
 - $335,0003 bd2 ba1.4k sqft130 Stone Post Ln, Wentzville, MO 63385For SaleMLS ID #26048280, Aaron C Kroll, Coldwell Banker Premier Group. MARIS
- $425,0002 bd1 ba1k sqft1765 Grothe Rd, Wentzville, MO 63385For SaleMLS ID #26046641, Laura L Shucart, Keller Williams Chesterfield. MARIS
- $189,0003 bd2 ba1k sqft606 Linda Ln #C, Wentzville, MO 63385For SaleMLS ID #26062291, Mark M Yang, Quality Realty Company. MARIS
- $225,0002 bd1 ba962 sqft128 Green Gables Dr, Wentzville, MO 63385For SaleMLS ID #26063648, Diane M Bueneman, Fox & Riley Real Estate. MARIS
- $269,9002 bd2 ba942 sqft5006 Ashley Wilkes Way, Villa Ridge, MO 63089For SaleMLS ID #26062537, Carrie S Thomas, EXP Realty, LLC. MARIS
- $364,9503 bd1 ba1.2k sqft3901 Highway D, Defiance, MO 63341For SaleMLS ID #26041787, Michelle Syberg, Mid America Property Partners. MARIS
- $334,9003 bd2 ba1.2k sqft0 Acorn Estates At Huntleigh Rdg, Wentzville, MO 63385New ConstructionMLS ID #22065281, Tom E Palitzsch, Thomas Realty Group LLC. MARIS
- $240,0003 bd2 ba1.2k sqft302 Roosevelt Ave, Warrenton, MO 63383For SaleMLS ID #26063166, Britt Oligschlaeger, Main St. Real Estate. MARIS
- $367,0003 bd2 ba1.5k sqft520 Sceptre Rd, Wentzville, MO 63385For SaleMLS ID #26052530, Robert Salmons, Entera Realty, LLC. MARIS
- $275,0003 bd2 ba1.2k sqft214 Oakridge Ln, Lake Saint Louis, MO 63367For SaleMLS ID #26059535, Evelyn M Krazer, Sunshine Realty. MARIS
- $300,0004 bd3 ba1.6k sqft825 Highway Ww, Foristell, MO 63348For SaleMLS ID #26059490, Hope E Fick, Sage Property Group, LLC. MARIS
- $349,9003 bd2 ba1.3k sqft111 Park Charles Blvd N, Saint Peters, MO 63376For SaleMLS ID #26062216, Parri Mitchell, EXP Realty, LLC. MARIS
