Welcome to 4126 Kingshill, nestled in the prestigious White Eagle Country Club in Naperville, IL. This exquisite home offers the perfect blend of luxury and functionality, ideal for both entertaining and everyday living. Step outside to the expansive outdoor covered patio, a true haven for sports enthusiasts. Equipped with heated surroundings, an outdoor TV, recessed hot tub and a grill, it's the perfect spot to cheer on your favorite March Madness basketball team for the ideal place for gatherings. The smaller fenced area adds privacy to the large yard, making it an extra benefit. Inside, flexibility is key with a first-floor office, a formal dining room, and a family room featuring charming coffered ceilings, built-ins, and abundant natural light. The gourmet kitchen is a chef's dream, boasting Thermador appliances,Wolf cooktop, 2- Ovens and hood with TWO islands with wood tops, showcasing honed marble countertops. Custom cabinetry and a WOW! space even the HGTV Food Network stars would be impressed! Upstairs, the master bedroom is a retreat in itself, showcasing a renovated master bath with a spacious shower and bathtub. The entire home is adorned with exquisite millwork, adding a touch of elegance throughout. The full basement is a versatile space, featuring a media area, a fifth bedroom or office, and a workout room, catering to all your lifestyle needs. Experience the perfect blend of luxury, comfort, and convenience at 4126 Kingshill. This home is a true gem in the heart of White Eagle Country Club.
Closed
$925,000
4126 Kingshill Cir, Naperville, IL 60564
5beds
3,207sqft
Single Family Residence
Built in 1989
0.32 Acres Lot
$973,600 Zestimate®
$288/sqft
$4,672 Estimated rent
Home value
$973,600
$886,000 - $1.07M
$4,672/mo
Zestimate® history
Owner options
List your home for rent
$4,672/mo
Rent Zestimate®
Find your next renter with Zillow Rental Manager. Plus, with online applications, you can quickly screen prospective tenants – for free.
$4,672/mo
Rent Zestimate®
Refinance and save
$7,248/mo
Est. payment
Refinancing to a lower rate could help reduce your monthly payments and save thousands over the life of the loan.
$7,248/mo
Est. payment
Explore your selling options
Work with a Zillow partner agent
Leverage their expertise and Zillow's premium Showcase listings to get your home seen by more buyers.
Get startedList with your own agent
Get your home in front of millions of buyers by listing it on Zillow.
Learn how to do itSell it yourself
Take full control of how buyers see your home on Zillow by listing For Sale by Owner (FSBO).
List your homeWhat's special
Exquisite millworkAbundant natural lightFirst-floor officeExpansive outdoor covered patioRenovated master bathWorkout roomMedia area
Zillow last checked:
Listing updated:
Listed by:
Jill Clark, CSC 630-853-4467,
Compass
Bought with:
Jennifer Lapins
@properties Christie's International Real Estate
Source: MRED as distributed by MLS GRID,MLS#: 12307622
Facts & features
Interior
Bedrooms & bathrooms
- Bedrooms: 5
- Bathrooms: 3
- Full bathrooms: 2
- 1/2 bathrooms: 1
Rooms
- Room types: Bedroom 5, Recreation Room, Exercise Room
Primary bedroom
- Features: Flooring (Hardwood), Bathroom (Full)
- Level: Second
- Area: 256 Square Feet
- Dimensions: 16X16
Bedroom 2
- Features: Flooring (Hardwood)
- Level: Second
- Area: 168 Square Feet
- Dimensions: 14X12
Bedroom 3
- Features: Flooring (Hardwood)
- Level: Second
- Area: 144 Square Feet
- Dimensions: 12X12
Bedroom 4
- Features: Flooring (Hardwood)
- Level: Second
- Area: 182 Square Feet
- Dimensions: 14X13
Bedroom 5
- Level: Basement
- Area: 132 Square Feet
- Dimensions: 12X11
Dining room
- Features: Flooring (Hardwood)
- Level: Main
- Area: 182 Square Feet
- Dimensions: 13X14
Exercise room
- Level: Basement
- Area: 276 Square Feet
- Dimensions: 12X23
Family room
- Features: Flooring (Hardwood)
- Level: Main
- Area: 384 Square Feet
- Dimensions: 16X24
Kitchen
- Features: Kitchen (Eating Area-Breakfast Bar, Eating Area-Table Space, Island, Custom Cabinetry, Updated Kitchen), Flooring (Hardwood)
- Level: Main
- Area: 247 Square Feet
- Dimensions: 13X19
Laundry
- Level: Main
- Area: 221 Square Feet
- Dimensions: 13X17
Living room
- Features: Flooring (Hardwood)
- Level: Main
- Area: 169 Square Feet
- Dimensions: 13X13
Recreation room
- Level: Basement
- Area: 532 Square Feet
- Dimensions: 19X28
Heating
- Natural Gas, Forced Air
Cooling
- Central Air
Appliances
- Included: Double Oven, Microwave, Dishwasher, High End Refrigerator, Washer, Dryer, Disposal, Cooktop, Range Hood
- Laundry: Main Level
Features
- Walk-In Closet(s), Bookcases, Coffered Ceiling(s)
- Flooring: Hardwood
- Basement: Finished,Full
- Number of fireplaces: 1
- Fireplace features: Family Room
Interior area
- Total structure area: 0
- Total interior livable area: 3,207 sqft
Property
Parking
- Total spaces: 2
- Parking features: Concrete, Garage Owned, Attached, Garage
- Attached garage spaces: 2
Accessibility
- Accessibility features: No Disability Access
Features
- Stories: 2
Lot
- Size: 0.32 Acres
- Dimensions: 72X179X107X146
Details
- Parcel number: 0733401019
- Special conditions: None
Construction
Type & style
- Home type: SingleFamily
- Architectural style: Traditional
- Property subtype: Single Family Residence
Materials
- Brick, Cedar
Condition
- New construction: No
- Year built: 1989
Utilities & green energy
- Sewer: Public Sewer
- Water: Public
Community & HOA
Community
- Features: Clubhouse, Park, Pool, Tennis Court(s)
- Subdivision: White Eagle
HOA
- Has HOA: Yes
- Services included: Security, Clubhouse, Pool
- HOA fee: $290 quarterly
Location
- Region: Naperville
Financial & listing details
- Price per square foot: $288/sqft
- Tax assessed value: $215,593
- Annual tax amount: $13,530
- Date on market: 3/28/2025
- Listing terms: Conventional
- Ownership: Fee Simple w/ HO Assn.
Price history
| Date | Event | Price |
|---|---|---|
| 4/30/2025 | Sold | $925,000+5.7%$288/sqft |
Source:  MRED as distributed by MLS GRID #12307622 Report a problem MRED as distributed by MLS GRID #12307622 Report a problem | ||
| 3/31/2025 | Contingent | $875,000$273/sqft |
Source: MRED as distributed by MLS GRID #12307622 Report a problem | ||
| 3/28/2025 | Listed for sale | $875,000+74.3%$273/sqft |
Source: MRED as distributed by MLS GRID #12307622 Report a problem | ||
| 5/31/2007 | Sold | $502,000$157/sqft |
Source: MRED as distributed by MLS GRID #06440601 Report a problem | ||
Public tax history
| Year | Property taxes | Tax assessment |
|---|---|---|
| 2025 | $14,946 +5.5% | $215,593 +9.7% |
| 2024 | $14,163 +4.7% | $196,583 +11.3% |
| 2023 | $13,530 +6.1% | $176,640 +10.2% |
| 2022 | $12,752 +2.8% | $160,270 +3.7% |
| 2021 | $12,406 -0.8% | $154,550 |
| 2020 | $12,512 +3.8% | $154,550 +5.1% |
| 2019 | $12,058 -5.8% | $146,990 -4.5% |
| 2018 | $12,806 +2% | $153,940 +3.5% |
| 2017 | $12,553 +2% | $148,720 +4.2% |
| 2016 | $12,309 +1.1% | $142,720 +5.3% |
| 2015 | $12,178 -7.8% | $135,510 -5% |
| 2014 | $13,208 +1.1% | $142,590 -0.7% |
| 2013 | $13,068 +3.2% | $143,580 -2% |
| 2012 | $12,666 +2.5% | $146,550 -6.4% |
| 2011 | $12,360 -0.9% | $156,620 -6% |
| 2010 | $12,469 +2.9% | $166,590 -4% |
| 2009 | $12,122 +3% | $173,530 +1.8% |
| 2008 | $11,770 +4.6% | $170,460 +5.8% |
| 2007 | $11,256 +3.9% | $161,120 +6.7% |
| 2006 | $10,838 +2.7% | $150,950 +5.7% |
| 2005 | $10,552 +3.5% | $142,850 +3.8% |
| 2004 | $10,195 +4.2% | $137,620 +6.8% |
| 2003 | $9,787 -2% | $128,850 -2.8% |
| 2002 | $9,985 +4.2% | $132,530 +4.7% |
| 2001 | $9,582 +11.2% | $126,600 +9.6% |
| 2000 | $8,613 | $115,480 |
Find assessor info on the county website
Neighborhood: White Eagle Club
Nearby homes
- $735,9004 bd2 ba1.9k sqft4128 Kingshill Cir, Naperville, IL 60564Off Market
- $814,7005 bd4 ba3.6k sqft4124 Kingshill Cir, Naperville, IL 60564Off Market
- $6,5006 bd4 ba4.4k sqft4070 Palmer Ct, Naperville, IL 60564Sold
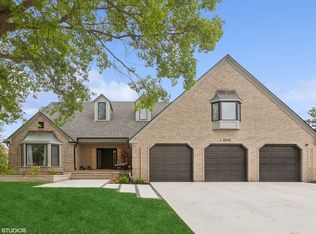
- $759,9004 bd4 ba3.4k sqft4122 Kingshill Cir, Naperville, IL 60564Off Market
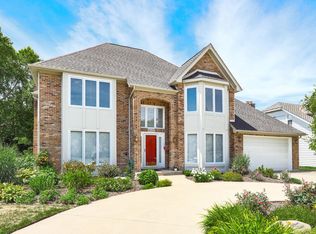
- $820,2005 bd4 ba3.3k sqft4130 Kingshill Cir, Naperville, IL 60564Off Market
- $1,033,9004 bd4 ba4.1k sqft4054 Broadmoor Cir, Naperville, IL 60564Off Market
- $812,8004 bd3 ba3.6k sqft4080 Palmer Ct, Naperville, IL 60564Off Market
- $642,4004 bd2 ba1.4k sqft4127 Kingshill Cir, Naperville, IL 60564Off Market
Nearby schools
GreatSchools rating
- 8/10White Eagle Elementary SchoolGrades: K-5Distance: 0.6 mi
- 9/10Still Middle SchoolGrades: 6-8Distance: 0.9 mi
- 9/10Waubonsie Valley High SchoolGrades: 9-12Distance: 2.1 mi
Schools provided by the listing agent
- Elementary: White Eagle Elementary School
- Middle: Still Middle School
- High: Waubonsie Valley High School
- District: 204
Source: MRED as distributed by MLS GRID. This data may not be complete. We recommend contacting the local school district to confirm school assignments for this home.
Get a cash offer in 3 minutes
Find out how much your home could sell for in as little as 3 minutes with a no-obligation cash offer.
Estimated market value
$973,600
Get a cash offer in 3 minutes
Find out how much your home could sell for in as little as 3 minutes with a no-obligation cash offer.
Estimated market value
$973,600
- Illinois
- DuPage County
- Naperville
- 60564
- White Eagle Club
- 4126 Kingshill Cir
