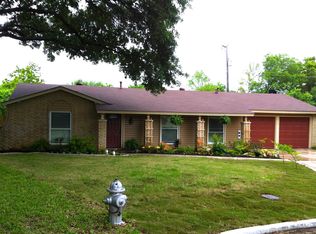
Welcome to your new family home! This charming property, located in a quiet cul-de-sac surrounded by mature trees, offers an abundance of recent upgrades, ensuring comfort and peace of mind. With a functional and easy-living floor plan, it's perfect for a growing family. Key features include: Roof replaced in 2023 for long-term security. Brand-new windows installed in 2024, offering energy efficiency and enhanced natural light. Home plumbing updated in 2024, ensuring worry-free living. Freshly painted interior in 2024, providing a modern, refreshed look. Insulation added in 2021 for improved energy efficiency and comfort. A privacy fence installed in 2020, perfect for family gatherings and enjoying your backyard. Multiple interior updates that add to the home's overall appeal. This home is the perfect combination of modern updates and serene living. Don't miss your chance to make it yours!
Sold
Price Unknown
4126 Lost Trail, San Antonio, TX 78218
4beds
1,594sqft
Single Family Residence
Built in 1966
9,147 Square Feet Lot
$254,900 Zestimate®
$--/sqft
$1,771 Estimated rent
Home value
$254,900
$237,000 - $273,000
$1,771/mo
Zestimate® history
Owner options
List your home for rent
$1,771/mo
Rent Zestimate®
Find your next renter with Zillow Rental Manager. Plus, with online applications, you can quickly screen prospective tenants – for free.
$1,771/mo
Rent Zestimate®
Refinance and save
Refinancing to a lower rate could help reduce your monthly payments and save thousands over the life of the loan.
Explore your selling options
Work with a Zillow partner agent
Leverage their expertise and Zillow's premium Showcase listings to get your home seen by more buyers.
Get startedList with your own agent
Get your home in front of millions of buyers by listing it on Zillow.
Learn how to do itSell it yourself
Take full control of how buyers see your home on Zillow by listing For Sale by Owner (FSBO).
List your homeWhat's special
Zillow last checked:
Listing updated:
Listed by:
Sheila Knott TREC #611534 (210) 204-3219,
Better Homes and Gardens Winans
Source: LERA MLS,MLS#: 1811791
Facts & features
Interior
Bedrooms & bathrooms
- Bedrooms: 4
- Bathrooms: 2
- Full bathrooms: 2
Primary bedroom
- Features: Split
- Area: 187
- Dimensions: 17 x 11
Bedroom 2
- Area: 154
- Dimensions: 14 x 11
Bedroom 3
- Area: 132
- Dimensions: 12 x 11
Bedroom 4
- Area: 90
- Dimensions: 10 x 9
Primary bathroom
- Features: Shower Only, Single Vanity
- Area: 50
- Dimensions: 10 x 5
Dining room
- Area: 100
- Dimensions: 10 x 10
Kitchen
- Area: 153
- Dimensions: 17 x 9
Living room
- Area: 500
- Dimensions: 25 x 20
Heating
- Central, Natural Gas
Cooling
- Ceiling Fan(s), Central Air
Appliances
- Included: Range, Gas Cooktop, Disposal, Plumbed For Ice Maker, Gas Water Heater
- Laundry: Washer Hookup, Dryer Connection
Features
- One Living Area, Separate Dining Room, Eat-in Kitchen, Two Eating Areas, Breakfast Bar, 1st Floor Lvl/No Steps, Open Floorplan, All Bedrooms Downstairs, Ceiling Fan(s), Programmable Thermostat
- Flooring: Ceramic Tile, Laminate
- Windows: Double Pane Windows
- Has basement: No
- Has fireplace: No
- Fireplace features: Not Applicable
Interior area
- Total interior livable area: 1,594 sqft
Property
Parking
- Parking features: Converted Garage, Utility Area in Garage, Open
- Has garage: Yes
Accessibility
- Accessibility features: Reinforced Floors, No Steps Down, Level Lot, Level Drive, No Stairs, First Floor Bath, Full Bath/Bed on 1st Flr, First Floor Bedroom, Stall Shower, Vehicle Transfer Area
Features
- Levels: One
- Stories: 1
- Pool features: None
- Fencing: Privacy
Lot
- Size: 9,147 Square Feet
- Features: Cul-De-Sac, Curbs, Street Gutters, Sidewalks, Streetlights
- Residential vegetation: Mature Trees
Details
- Parcel number: 136780050110
Construction
Type & style
- Home type: SingleFamily
- Architectural style: Traditional
- Property subtype: Single Family Residence
Materials
- Brick, Siding
- Foundation: Slab
- Roof: Composition
Condition
- Pre-Owned
- New construction: No
- Year built: 1966
Utilities & green energy
- Sewer: Sewer System
- Water: Water System
Community & HOA
Community
- Features: None
- Subdivision: Village North
Location
- Region: San Antonio
Financial & listing details
- Tax assessed value: $262,890
- Annual tax amount: $6,156
- Date on market: 9/11/2025
- Cumulative days on market: 56 days
- Listing terms: Conventional,FHA,VA Loan,Cash,Relocation Property
- Road surface type: Paved
Price history
| Date | Event | Price |
|---|---|---|
| 11/19/2024 | Sold | -- |
Source:  LERA MLS #1811791 Report a problem LERA MLS #1811791 Report a problem | ||
| 10/29/2024 | Contingent | $275,000$173/sqft |
Source: LERA MLS #1811791 Report a problem | ||
| 9/26/2024 | Listed for sale | $275,000+46.3%$173/sqft |
Source: LERA MLS #1811791 Report a problem | ||
| 3/23/2020 | Listing removed | $188,000$118/sqft |
Source: Kuper Sotheby's Int'l Realty #1436408 Report a problem | ||
| 3/10/2020 | Listed for sale | $188,000$118/sqft |
Source: Kuper Sotheby's Int'l Realty #1436408 Report a problem | ||
| 3/10/2020 | Pending sale | $188,000$118/sqft |
Source: Kuper Sotheby's Int'l Realty #1436408 Report a problem | ||
| 3/3/2020 | Sold | -- |
Source: LERA MLS #1436408 Report a problem | ||
| 1/30/2020 | Listed for sale | $188,000$118/sqft |
Source: Kuper Sotheby's International Realty #1436408 Report a problem | ||
Public tax history
| Year | Property taxes | Tax assessment |
|---|---|---|
| 2025 | $3,988 -7% | $262,890 +2% |
| 2024 | $4,290 +10.9% | $257,629 +10% |
| 2023 | $3,867 -13.8% | $234,208 +10% |
| 2022 | $4,488 +52.4% | $212,916 +10% |
| 2021 | $2,945 | $193,560 +69% |
| 2020 | $2,945 +12.5% | $114,520 +13.5% |
| 2019 | $2,617 | $100,920 +0.9% |
| 2018 | $2,617 +54.1% | $100,000 -25.8% |
| 2017 | $1,698 +1.3% | $134,820 +6.6% |
| 2016 | $1,676 -5.8% | $126,520 +9.5% |
| 2015 | $1,779 | $115,570 +5.8% |
| 2014 | $1,779 | $109,280 +5% |
| 2013 | -- | $104,090 -2.2% |
| 2012 | -- | $106,430 -2.2% |
| 2011 | -- | $108,770 -1.1% |
| 2010 | -- | $109,940 +3.7% |
| 2009 | -- | $106,040 -0.3% |
| 2008 | -- | $106,310 -1.3% |
| 2007 | -- | $107,680 +19.8% |
| 2006 | -- | $89,900 +5.1% |
| 2005 | -- | $85,500 |
| 2004 | -- | -- |
| 2003 | -- | -- |
| 2002 | -- | -- |
| 2001 | -- | -- |
| 2000 | -- | -- |
Find assessor info on the county website
Neighborhood: Village North One
Nearby homes
- $239,1003 bd2 ba1.3k sqft4122 Lost Trl, San Antonio, TX 78218Off Market
- $217,6004 bd2 ba1.8k sqft4127 Lost Trl, San Antonio, TX 78218Off Market

- $197,9003 bd2 ba1.5k sqft4102 Hunters Gln, San Antonio, TX 78218Off Market
- $142,2003 bd1 ba1.3k sqft4103 Hunters Gln, San Antonio, TX 78218Off Market
- $245,5004 bd2 ba1.8k sqft4118 Lost Trl, San Antonio, TX 78218Off Market
- $141,4003 bd2 ba1k sqft4106 Hunters Gln, San Antonio, TX 78218Off Market
- $210,2003 bd2 ba1.4k sqft4123 Lost Trl, San Antonio, TX 78218Off Market
- $198,6003 bd2 ba1.5k sqft4119 Briarglen, San Antonio, TX 78218Off Market
Nearby schools
GreatSchools rating
- 3/10Serna Elementary SchoolGrades: PK-5Distance: 0.4 mi
- 4/10Garner Middle SchoolGrades: 6-8Distance: 1.2 mi
- 4/10MacArthur High SchoolGrades: 9-12Distance: 2.1 mi
Schools provided by the listing agent
- Elementary: Serna
- Middle: Garner
- High: Macarthur
- District: North East I.S.D.
Source: LERA MLS. This data may not be complete. We recommend contacting the local school district to confirm school assignments for this home.
Get a cash offer in 3 minutes
Find out how much your home could sell for in as little as 3 minutes with a no-obligation cash offer.
Estimated market value
$254,900
Get a cash offer in 3 minutes
Find out how much your home could sell for in as little as 3 minutes with a no-obligation cash offer.
Estimated market value
$254,900
- Texas
- Bexar County
- San Antonio
- 78218
- Village North One
- 4126 Lost Trail
Nearby cities
Nearby neighborhoods
Nearby zip codes
Other San Antonio Topics
