Nestled on a serene, wooded lot in Northern Michigan near Crystal Mountain, this beautifully updated home offers shared access to the scenic Betsie River just across the street. Currently being used as a short term rental, it provides a tranquil retreat with modern comforts. Inside, expansive windows bathe the living spaces in natural light, while the spacious back deck presents picturesque views of a peaceful countryside view—ideal for morning coffee, deer watching, or evening relaxation. The detached garage accommodates vehicles and still offers a separate room for storage or a workshop. With recent updates throughout and tranquil surroundings, this property combines comfort, natural beauty, and strong rental income potential in Northern Michigan.
Sold for $287,500
$287,500
4126 Meadow Ln, Thompsonville, MI 49683
3beds
1,249sqft
Single Family Residence, Manufactured/Double Wide, Manufactured Home
Built in 1996
1.67 Acres Lot
$298,800 Zestimate®
$230/sqft
$1,754 Estimated rent
Home value
$298,800
Estimated sales range
Not available
$1,754/mo
Zestimate® history
Owner options
List your home for rent
$1,754/mo
Rent Zestimate®
Find your next renter with Zillow Rental Manager. Plus, with online applications, you can quickly screen prospective tenants – for free.
$1,754/mo
Rent Zestimate®
Refinance and save
$1,787/mo
Est. payment
Refinancing to a lower rate could help reduce your monthly payments and save thousands over the life of the loan.
$1,787/mo
Est. payment
Explore your selling options
Work with a Zillow partner agent
Leverage their expertise and Zillow's premium Showcase listings to get your home seen by more buyers.
Get startedList with your own agent
Get your home in front of millions of buyers by listing it on Zillow.
Learn how to do itSell it yourself
Take full control of how buyers see your home on Zillow by listing For Sale by Owner (FSBO).
List your homeWhat's special
Detached garageSerene wooded lotBeautifully updated homeExpansive windowsPicturesque viewsSpacious back deck
Zillow last checked:
Listing updated:
Listed by:
Maraya Buell 231-383-1433,
EXIT Northern Shores-TC 231-946-4404
Bought with:
Cindy Dyksterhouse, 6501450931
The Mitten Real Estate Group
Source: NGLRMLS,MLS#: 1933462
Facts & features
Interior
Bedrooms & bathrooms
- Bedrooms: 3
- Bathrooms: 2
- Full bathrooms: 2
- Main level bathrooms: 2
- Main level bedrooms: 3
Rooms
- Room types: Dining Room
Primary bedroom
- Level: Main
- Area: 195
- Dimensions: 15 x 13
Bedroom 2
- Level: Main
- Area: 143
- Dimensions: 13 x 11
Bedroom 3
- Level: Main
- Area: 132
- Dimensions: 12 x 11
Primary bathroom
- Features: Private
Dining room
- Level: Main
- Area: 60
- Dimensions: 10 x 6
Kitchen
- Level: Main
- Area: 182
- Dimensions: 14 x 13
Living room
- Level: Main
- Area: 273
- Dimensions: 21 x 13
Heating
- Forced Air, Propane
Cooling
- Central Air
Appliances
- Included: Refrigerator, Oven/Range, Dishwasher, Washer, Dryer, Exhaust Fan, Electric Water Heater
- Laundry: Main Level
Features
- Walk-In Closet(s), Pantry, Solid Surface Counters, Kitchen Island, Mud Room, Drywall, Paneling, Ceiling Fan(s), WiFi
- Flooring: Carpet
- Basement: Crawl Space,Exterior Entry
- Has fireplace: Yes
- Fireplace features: Stove, Electric
Interior area
- Total structure area: 1,249
- Total interior livable area: 1,249 sqft
- Finished area above ground: 1,249
- Finished area below ground: 0
Property
Parking
- Total spaces: 2
- Parking features: Detached, Garage Door Opener, Concrete Floors, Gravel, Private
- Garage spaces: 2
Accessibility
- Accessibility features: None
Features
- Levels: One
- Stories: 1
- Patio & porch: Deck
- Exterior features: Sidewalk
- Has view: Yes
- View description: Countryside View
- Waterfront features: River, Gradual Slope to Water
- Body of water: Betsie River
- Frontage length: 50
Lot
- Size: 1.67 Acres
- Dimensions: 338' x 169' x 360' x 282'
- Features: Other, Subdivided
Details
- Additional structures: None
- Parcel number: 0407000121
- Zoning description: Residential
Construction
Type & style
- Home type: MobileManufactured
- Architectural style: Mobile - Double Wide
- Property subtype: Single Family Residence, Manufactured/Double Wide, Manufactured Home
Materials
- Vinyl Siding
- Roof: Asphalt
Condition
- New construction: No
- Year built: 1996
- Major remodel year: 2023
Utilities & green energy
- Sewer: Private Sewer
- Water: Private
Community & HOA
Community
- Features: Community Dock
- Security: Smoke Detector(s)
- Subdivision: River Bend Subdivision
HOA
- Services included: None
Location
- Region: Thompsonville
Financial & listing details
- Price per square foot: $230/sqft
- Tax assessed value: $129,400
- Annual tax amount: $2,982
- Price range: $287.5K - $287.5K
- Date on market: 5/9/2025
- Cumulative days on market: 167 days
- Listing agreement: Exclusive Right Sell
- Listing terms: Conventional,Cash
- Ownership type: Private Owner
- Road surface type: Gravel
Price history
| Date | Event | Price |
|---|---|---|
| 10/22/2025 | Sold | $287,500-7.3%$230/sqft |
Source:  NGLRMLS #1933462 Report a problem NGLRMLS #1933462 Report a problem | ||
| 5/27/2025 | Price change | $309,999-8.6%$248/sqft |
Source: NGLRMLS #1933462 Report a problem | ||
| 5/9/2025 | Listed for sale | $339,000+1256%$271/sqft |
Source: NGLRMLS #1933462 Report a problem | ||
| 7/16/2018 | Listing removed | $25,000$20/sqft |
Source: Stapleton Realty #1848565 Report a problem | ||
| 6/19/2018 | Listed for sale | $25,000$20/sqft |
Source: Stapleton Realty #1848565 Report a problem | ||
Public tax history
| Year | Property taxes | Tax assessment |
|---|---|---|
| 2025 | $2,982 -6.3% | $64,700 -10.6% |
| 2024 | $3,183 +176.9% | $72,400 -7.4% |
| 2023 | $1,150 | $78,200 +20.3% |
| 2022 | -- | $65,000 +14.6% |
| 2021 | -- | $56,700 +4.2% |
| 2020 | -- | $54,400 +235.8% |
| 2019 | -- | $16,200 +11% |
| 2018 | -- | $14,600 +47.5% |
| 2017 | -- | $9,900 |
| 2016 | -- | $9,900 +61.2% |
| 2011 | -- | $6,143 -45.2% |
| 2010 | -- | $11,200 |
Find assessor info on the county website
Neighborhood: 49683
Nearby homes
- $34,000-- bd-- ba-- sqftMeadow Ln, Thompsonville, MI 49683Off Market
- $44,400-- bd-- ba-- sqftMeadow Ln, Thompsonville, MI 49683Off Market
- $23,400-- bd-- ba-- sqftMeadow Ln, Thompsonville, MI 49683Off Market
- $45,0001.03 AcresLOT 4 Meadow Ln, Thompsonville, MI 49683Lot/Land
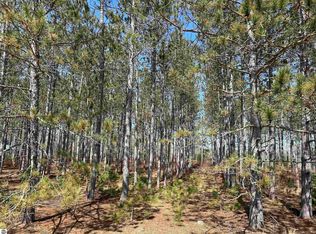
- $272,800-- bd-- ba-- sqft4127 Meadow Ln, Thompsonville, MI 49683Off Market
- $410,500-- bd-- ba-- sqft4165 Meadow Ln, Thompsonville, MI 49683Off Market
- $--1.8 AcresMeadow Ln, Thompsonville, MI 49683Off Market
- $--1.5 Acres000 Meadow Lane #3, Thompsonville, MI 49683Off Market
Nearby schools
GreatSchools rating
- 3/10Betsie Valley SchoolGrades: PK-5Distance: 5.4 mi
- 5/10Benzie Central Middle SchoolGrades: 6-8Distance: 8.2 mi
- 6/10Benzie Central Sr. High SchoolGrades: 9-12Distance: 8.2 mi
Schools provided by the listing agent
- District: Benzie County Central Schools
Source: NGLRMLS. This data may not be complete. We recommend contacting the local school district to confirm school assignments for this home.
- Michigan
- Benzie County
- Thompsonville
- 49683
- 4126 Meadow Ln
Nearby cities
Nearby zip codes
Other Thompsonville Topics
