MOVE IN READY! New: Stove / Microwave / Dishwasher / Washer / Refrigerator / Dryer / Flooring throughout / Paint throughout / Fixtures / Furnace / Doors / Bath / Plumbing / Water Purifying System and more. Central Air / Bright Colors / 1 Car Attached Garage with Power and New Garage Door Opener w Remote / 2 Car Detached Garage with Power / Partially Fenced Yard / Corner Lot / Covered Front Porch / Partially Finished Basement / Beautiful Windows, Roof 2021 and more. Kearsley Schools / Current Taxes Non-Homestead. MSHDA Welcome.
For sale
Price cut: $500 (9/12)
$219,500
4126 N Belsay Rd, Flint, MI 48506
3beds
1,296sqft
Single Family Residence
Built in 1955
0.3 Acres Lot
$218,200 Zestimate®
$169/sqft
$-- HOA
What's special
Partially fenced yardPartially finished basementCovered front porchCorner lotWater purifying systemBeautiful windowsBright colors
- 63 days
- 223
- 5
Zillow last checked:
Listing updated:
Listed by:
Angela K Ridley 810-730-4532,
Complete Realty LLC 810-744-4600
Source: MiRealSource,MLS#: 50215381 Originating MLS: East Central Association of REALTORS
Originating MLS: East Central Association of REALTORSFacts & features
Interior
Bedrooms & bathrooms
- Bedrooms: 3
- Bathrooms: 1
- Full bathrooms: 1
Rooms
- Room types: Bedroom, Bathroom
Bedroom 1
- Level: Entry
- Area: 110
- Dimensions: 11 x 10
Bedroom 2
- Level: Entry
- Area: 108
- Dimensions: 9 x 12
Bedroom 3
- Level: Entry
- Area: 81
- Dimensions: 9 x 9
Bathroom 1
- Level: Entry
- Area: 63
- Dimensions: 9 x 7
Kitchen
- Level: Entry
- Area: 168
- Dimensions: 14 x 12
Living room
- Level: Entry
- Area: 216
- Dimensions: 18 x 12
Heating
- Forced Air, Natural Gas
Cooling
- Ceiling Fan(s), Central Air
Appliances
- Included: Dishwasher, Dryer, Microwave, Range/Oven, Refrigerator, Washer, Gas Water Heater
Features
- Basement: Block,Partially Finished
- Has fireplace: No
Interior area
- Total structure area: 1,728
- Total interior livable area: 1,296 sqft
- Finished area above ground: 864
- Finished area below ground: 432
Property
Parking
- Total spaces: 3
- Parking features: Garage, Attached, Detached, Electric in Garage, Garage Door Opener
- Attached garage spaces: 3
Features
- Levels: One
- Stories: 1
- Patio & porch: Porch
- Frontage type: Road
- Frontage length: 80
Lot
- Size: 0.3 Acres
- Dimensions: 80 x 165
Details
- Additional structures: Shed(s)
- Parcel number: 1125553014
- Special conditions: Private
Construction
Type & style
- Home type: SingleFamily
- Architectural style: Contemporary
- Property subtype: Single Family Residence
Materials
- Vinyl Siding
- Foundation: Basement
Condition
- New construction: No
- Year built: 1955
Utilities & green energy
- Sewer: Public Sanitary
- Water: Private Well
Community & HOA
Community
- Subdivision: Independence Villa
HOA
- Has HOA: No
Location
- Region: Flint
Financial & listing details
- Price per square foot: $169/sqft
- Tax assessed value: $124,600
- Annual tax amount: $2,556
- Date on market: 7/18/2026
- Cumulative days on market: 64 days
- Listing agreement: Exclusive Right To Sell
- Listing terms: Cash,Conventional
- Road surface type: Paved
Estimated market value
$218,200
$207,000 - $229,000
$1,071/mo
Price history
| Date | Event | Price |
|---|---|---|
| 9/12/2026 | Price change | $219,500-0.2%$169/sqft |
Source:  MiRealSource #50215381 Report a problem MiRealSource #50215381 Report a problem | ||
| 8/13/2026 | Price change | $220,000-1.8%$170/sqft |
Source: MiRealSource #50215381 Report a problem | ||
| 7/31/2026 | Price change | $224,000-0.4%$173/sqft |
Source: MiRealSource #50215381 Report a problem | ||
| 7/18/2026 | Listed for sale | $225,000+125%$174/sqft |
Source: MiRealSource #50215381 Report a problem | ||
| 4/15/2026 | Sold | $100,000-13%$77/sqft |
Source:  Realcomp II #5050202415 Report a problem Realcomp II #5050202415 Report a problem | ||
| 4/9/2026 | Pending sale | $115,000$89/sqft |
Source: MiRealSource #50202415 Report a problem | ||
| 3/25/2026 | Listed for sale | $115,000$89/sqft |
Source: MiRealSource #50202415 Report a problem | ||
Public tax history
| Year | Property taxes | Tax assessment |
|---|---|---|
| 2025 | $2,253 +18.4% | $62,300 +8.7% |
| 2024 | $1,902 | $57,300 +11.5% |
| 2023 | -- | $51,400 +6.4% |
| 2022 | -- | $48,300 +10.5% |
| 2021 | -- | $43,700 +10.1% |
| 2020 | -- | $39,700 +13.4% |
| 2019 | -- | $35,000 +5.7% |
| 2018 | $1,315 +25.5% | $33,100 +3.8% |
| 2017 | $1,048 +19.7% | $31,900 +3.9% |
| 2016 | $875 | $30,700 +5.9% |
| 2015 | $875 +199.6% | $29,000 +7.8% |
| 2014 | $292 | $26,900 +10.2% |
| 2012 | -- | $24,400 -20% |
| 2011 | -- | $30,500 -20.2% |
| 2010 | -- | $38,200 -17% |
| 2008 | $866 | $46,000 -3.4% |
| 2006 | -- | $47,600 +4.6% |
| 2005 | -- | $45,500 +1.8% |
| 2004 | -- | $44,700 +4.9% |
| 2003 | -- | $42,600 +5.2% |
| 2002 | -- | $40,500 +3.6% |
| 2001 | -- | $39,100 +6.8% |
| 2000 | -- | $36,600 |
Find assessor info on the county website
Monthly payment
Est. payment
Payment breakdown
Explore the cost of this home by adjusting the details. Changes won't be saved.Climate risks
Neighborhood: 48506
Nearby schools
Schools provided by the listing agent
- District: Kearsley Community Schools
Source: MiRealSource. This data may not be complete. We recommend contacting the local school district to confirm school assignments for this home.
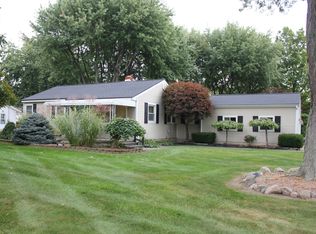
Similar homes
- $210,0003 bd2 ba1.2k sqft1254 Arrowhead Dr, Burton, MI 48509For Sale
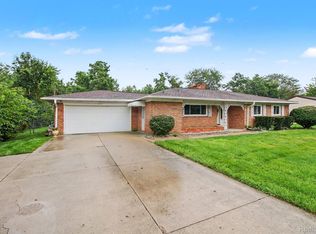
 MLS ID #20261073270, Janice Stuckey, American Associates Inc. Realcomp II
 - $224,9003 bd2 ba1.5k sqft4203 Gregor St, Mount Morris, MI 48458For Sale
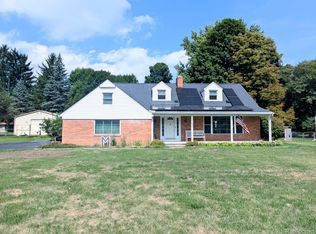 MLS ID #20261070541, Thomas C Farrell, Crown Real Estate Group. Realcomp II
 - $237,4003 bd2 ba1.4k sqft1491 Iva St, Burton, MI 48509For Sale

 MLS ID #50221038, Adam N Myers, ERA Prime Real Estate Group. MiRealSource
 - $235,0003 bd1 ba1.2k sqft6182 Surrey Ln, Burton, MI 48519For Sale
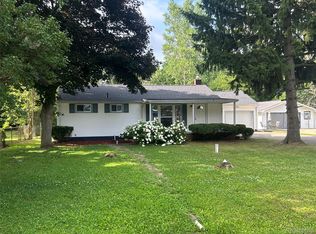 MLS ID #20261049339, Constance Barron, American Associates Inc. Realcomp II
 - $154,0002 bd1 ba1.7k sqft5095 Rose Ln, Flint, MI 48506For SaleMLS ID #50220620, Tim Powell, REMAX Right Choice. MiRealSource
- $229,9003 bd2 ba1.4k sqft10066 Carpenter Rd, Flushing, MI 48433For SaleMLS ID #20261075352, Brittany Buchholz, Real Broker, LLC Clarkston. Realcomp II
- $189,9003 bd2 ba1.4k sqft5168 Woodcliff Dr, Flint, MI 48504For Sale
 MLS ID #26048241, Ricky Jordan, RL Jordan Real Estate PC. MichRIC
 - $115,9004 bd2 ba1.2k sqft6065 N Genesee Rd, Flint, MI 48506For SaleMLS ID #50194864, Theresa Zdunic, Crowe Real Estate LLC. MiRealSource
- $220,0004 bd2 ba1.6k sqft1243 Pickwick Pl, Flint, MI 48507For SaleMLS ID #20261062446, Aaron C Adkins, Brookstone, Realtors LLC. Realcomp II
- $209,9003 bd2 ba1.5k sqft3283 E Dodge Rd, Clio, MI 48420For SaleMLS ID #50217331, Jennifer Nemitz, ERA Prime Real Estate Group. MiRealSource
- $199,9003 bd2 ba1.1k sqft2275 Lincoln Manor Dr, Flint, MI 48507For SaleMLS ID #50222185, Jeffrey McDowell, Worldwide Realty & Investment. MiRealSource
- $229,0003 bd2 ba1.4k sqft626 S McKinley Rd, Flushing, MI 48433For SaleMLS ID #50220416, Lisa Brotherton, REMAX Town & Country. MiRealSource
- $174,9003 bd1 ba954 sqft2222 Francisco St, Flushing, MI 48433For SaleMLS ID #50222354, Lilian Hanna, Keller Williams First. MiRealSource
- $180,0003 bd1 ba1k sqft2427 S Vassar Rd, Davison, MI 48423For SaleMLS ID #20261060958, Rebecca Roth, Hamady Robinson, REALTORS®. Realcomp II
- $179,9993 bd2 ba1.4k sqft6162 Sandy Ln, Burton, MI 48519For SaleMLS ID #50217811, Dane Seltzer, Dane Seltzer Real Estate Group. MiRealSource
- $229,9003 bd2 ba1.6k sqft5388 Davison Rd, Lapeer, MI 48446For SaleMLS ID #20261043153, Debbie Caldwell, American Associates Inc. Realcomp II
- $174,9003 bd1 ba1.2k sqft1380 Audrey St, Burton, MI 48509For SaleMLS ID #20261059468, Jocelyn Tucker, The Brand Real Estate. Realcomp II
- $190,0003 bd2 ba1.2k sqft328 W Mount Morris St, Mount Morris, MI 48458For SaleMLS ID #20251048801, Joshua Ferguson, Real Estate For A CAUSE. Realcomp II
- $189,9004 bd2 ba1.7k sqft11630 Washington Ave, Mount Morris, MI 48458For SaleMLS ID #50221230, Bradley LaBrie, Keller Williams First. MiRealSource
