Skip main navigation
Closed
  • $305,000

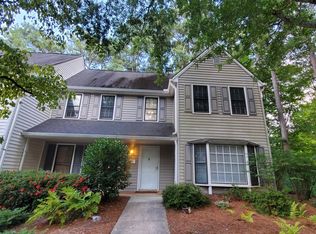
    4126 N Gloucester Pl, Atlanta, GA 30341

    3beds
    1,730sqft
    Townhouse
    Built in 1974
    871.2 Square Feet Lot
    $307,600 Zestimate®
    $176/sqft
    $2,201 Estimated rent

    Home value

    $307,600

    $280,000 - $338,000

    $2,201/mo

    Zestimate® history
    Loading
    Loading...

    Owner options

    List your home for rent

    $2,201/mo

    Rent Zestimate®

    Find your next renter with Zillow Rental Manager. Plus, with online applications, you can quickly screen prospective tenants – for free.

    Learn more

    $2,201/mo

    Rent Zestimate®

    Refinance and save

    $5,602/mo

    Est. payment

    Refinancing to a lower rate could help reduce your monthly payments and save thousands over the life of the loan.

    See today's rates

    $5,602/mo

    Est. payment

    Explore your selling options

    Work with a Zillow partner agent

    Leverage their expertise and Zillow's premium Showcase listings to get your home seen by more buyers.

    Get started

    List with your own agent

    Get your home in front of millions of buyers by listing it on Zillow.

    Learn how to do it

    Sell it yourself

    Take full control of how buyers see your home on Zillow by listing For Sale by Owner (FSBO).

    List your home

    What's special

    Discover this hidden gem-a beautifully updated 3-bedroom, 2-bath townhome offering the perfect layout for roommates, families, or those working from home. Freshly painted with brand-new LVT flooring, plush carpet, and stylish lighting, this move-in-ready home is a must-see! Step inside to a stepless entry leading to a main-level bedroom and full bath, ideal for guests or a home office. The kitchen boasts stainless steel appliances, an island, and a large pantry, all flowing seamlessly into the family room with a cozy fireplace, built-in bookshelves, and a dining/sunroom area. Large windows bring in abundant natural light, and a private patio out back provides a perfect retreat. Upstairs, you'll find two spacious bedrooms with a shared bath, including one with two oversized walk-in closets. Conveniently located with a low HOA and easy access to shopping, dining, and major highways, this townhome is ready for you to move in and make it your own!

    Zillow last checked:

    Listing updated:

    Listed by:

    Madalyn Suits 404-419-3550,

    Keller Williams Realty,

    Nina Dames 404-419-3500,

    Keller Williams Realty

    Bought with:

    Claudia Milsap, 267910

    eXp Realty

    Source: GAMLS,MLS#: 10462174MLS Logo

    Facts & features

    Interior

    Bedrooms & bathrooms
    • Bedrooms: 3
    • Bathrooms: 2
    • Full bathrooms: 2
    • Main level bathrooms: 1
    • Main level bedrooms: 1
    Dining room
    • Features: Separate Room
    Kitchen
    • Features: Breakfast Room, Pantry, Solid Surface Counters
    Heating
    • Central
    Cooling
    • Ceiling Fan(s), Central Air
    Appliances
    • Included: Dishwasher, Disposal, Dryer, Gas Water Heater, Microwave, Refrigerator, Washer
    • Laundry: Other
    Features
    • High Ceilings, Other, Split Bedroom Plan
    • Flooring: Hardwood, Other
    • Windows: Double Pane Windows
    • Basement: None
    • Number of fireplaces: 1
    • Fireplace features: Family Room
    • Common walls with other units/homes: 2+ Common Walls
    Interior area
    • Total structure area: 1,730
    • Total interior livable area: 1,730 sqft
    • Finished area above ground: 1,730
    • Finished area below ground: 0

    Property

    Parking
    • Total spaces: 2
    • Parking features: Assigned
    Features
    • Levels: Two
    • Stories: 2
    • Patio & porch: Patio
    • Has private pool: Yes
    • Pool features: In Ground
    • Fencing: Privacy,Wood
    • Waterfront features: No Dock Or Boathouse
    • Body of water: None
    Lot
    • Size: 871.20 sqft
    • Features: Level
    Details
    • Parcel number: 18 333 14 003

    Construction

    Type & style
    • Home type: Townhouse
    • Architectural style: Traditional
    • Property subtype: Townhouse
    • Attached to another structure: Yes
    Materials
    • Vinyl Siding
    • Roof: Composition
    Condition
    • Resale
    • New construction: No
    • Year built: 1974
    Details
    • Warranty included: Yes

    Utilities & green energy

    • Sewer: Public Sewer
    • Water: Public
    • Utilities for property: Cable Available, Electricity Available, High Speed Internet, Phone Available, Sewer Available, Water Available
    Green energy
    • Energy efficient items: Appliances

    Community & neighborhood

    Security
    • Security features: Carbon Monoxide Detector(s), Smoke Detector(s)
    Community
    • Community features: Clubhouse, Park, Street Lights, Near Public Transport, Walk To Schools, Near Shopping
    Location
    • Region: Atlanta
    • Subdivision: Maple Bend

    HOA & financial

    HOA
    • Has HOA: Yes
    • HOA fee: $3,720 annually
    • Services included: Insurance, Maintenance Structure, Maintenance Grounds, Pest Control, Reserve Fund, Sewer, Swimming, Tennis, Water

    Other

    Other facts
    • Listing agreement: Exclusive Right To Sell

    Price history

    DateEventPrice
    4/18/2025Sold$305,000-1.6%$176/sqft
    Source: GAMLS #10462174 Report a problem
    3/27/2025Pending sale$309,900$179/sqft
    Source: FMLS GA #7526062 Report a problem
    3/3/2025Price change$309,900-4.6%$179/sqft
    Source: FMLS GA #7526062 Report a problem
    2/19/2025Listed for sale$325,000+14%$188/sqft
    Source: FMLS GA #7526062 Report a problem
    4/22/2022Sold$285,000+63%$165/sqft
    Source: Public Record Report a problem
    5/11/2008Listing removed$174,900$101/sqft
    Source: Listhub #3618749 Report a problem
    3/15/2008Listed for sale$174,900+118.9%$101/sqft
    Source: Listhub #3618749 Report a problem
    5/13/1994Sold$79,900$46/sqft
    Source: Public Record Report a problem

    Public tax history

    YearProperty taxesTax assessment
    2025$6,573 +19.9%$139,520 +15.4%
    2024$5,481 +9.4%$120,880 +9.3%
    2023$5,008 +837.5%$110,600 -0.6%
    2022$534 +13.4%$111,280 +11.3%
    2021$471 -8.2%$99,960 +8%
    2020$513 +5.5%$92,520 +1.8%
    2019$486 -8.3%$90,920 +15.4%
    2018$530 -23.7%$78,800 +12.8%
    2017$695 +9%$69,880 +16%
    2016$638 $60,240 +63.7%
    2014$638 $36,800
    2013-- $36,800 -23.3%
    2012-- $48,000 -27.4%
    2011-- $66,096 -2.2%
    2010$2,076 $67,600
    2009$2,076 +14.7%$67,600
    2008$1,810 $67,600

    Find assessor info on the county website

    Neighborhood: 30341

    Nearby schools

    GreatSchools rating
    Schools provided by the listing agent
    • Elementary: Huntley Hills
    • Middle: Chamblee
    • High: Chamblee

    Source: GAMLS. This data may not be complete. We recommend contacting the local school district to confirm school assignments for this home.

    Get a cash offer in 3 minutes
    Find out how much your home could sell for in as little as 3 minutes with a no-obligation cash offer.
    Estimated market value
    $307,600
    Get a cash offer in 3 minutes
    Find out how much your home could sell for in as little as 3 minutes with a no-obligation cash offer.
    Estimated market value
    $307,600