Skip main navigation
Sold
  • Price Unknown

    4126 NW Claymont Dr, Kansas City, MO 64116

    4beds
    2,975sqft
    Single Family Residence
    Built in 1970
    0.53 Acres Lot
    $648,700 Zestimate®
    $--/sqft
    $3,425 Estimated rent

    Home value

    $648,700

    $616,000 - $681,000

    $3,425/mo

    Zestimate® history
    Loading
    Loading...

    Owner options

    List your home for rent

    $3,425/mo

    Rent Zestimate®

    Find your next renter with Zillow Rental Manager. Plus, with online applications, you can quickly screen prospective tenants – for free.

    Learn more

    $3,425/mo

    Rent Zestimate®

    Refinance and save

    $300/mo

    Est. payment

    Refinancing to a lower rate could help reduce your monthly payments and save thousands over the life of the loan.

    See today's rates

    $300/mo

    Est. payment

    Explore your selling options

    Work with a Zillow partner agent

    Leverage their expertise and Zillow's premium Showcase listings to get your home seen by more buyers.

    Get started

    List with your own agent

    Get your home in front of millions of buyers by listing it on Zillow.

    Learn how to do it

    Sell it yourself

    Take full control of how buyers see your home on Zillow by listing For Sale by Owner (FSBO).

    List your home

    What's special

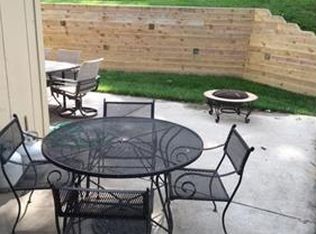
    Tucked into the established Claymont subdivision, this home offers something increasingly hard to find: privacy, space, and convenience in one of Kansas City’s most accessible Northland locations. Set on a .53-acre private, treed lot, the outdoor setting is a true retreat with mature landscaping, multiple gathering spaces, an expansive deck and patio, and a private in-ground pool surrounded by trees and gardens. Perfect for your stay-cation. Inside, the home is warm, distinctive, and filled with natural light. Hardwood floors, extensive windows, crown molding, multiple fireplaces, built-ins, and flexible living spaces create a floor plan that works beautifully for both everyday living and entertaining. The kitchen features abundant cabinetry, stainless appliances, and direct access to the outdoor living areas, while multiple main-level living spaces offer room to spread out. A dedicated office, spacious bedrooms, updated baths with beautifully tiled showers, a convenient second-floor laundry, and a finished lower level with additional recreation and entertaining space add function throughout. Additional laundry hook ups in lower level are great for pool towels and swimsuits. The Sellers have replaced the windows with Renewal by Anderson, installed a Trex Deck, new HVAC and water heater, plus a newer roof to make sure the home has been maintained to the high level it deserves. And then there’s the location. Claymont residents enjoy the convenience of Briarcliff Village for dining, shopping, and additional services. Convenient access to US-169 via Briarcliff Parkway makes it easy to connect to I-29, I-35, downtown Kansas City, and the greater metro. Kansas City International Airport is approximately a 20-minute drive. This is not a cookie-cutter house on a cookie-cutter lot. It’s a private urban retreat with a pool, mature trees, community amenities, and quick access to nearly everything Kansas City has to offer.

    Zillow last checked:

    Listing updated:

    Listed by:

    AudraH Team 816-656-6613,

    Real Broker, LLC,

    Audra Heller 816-447-1612,

    Real Broker, LLC

    Bought with:

    Debi Weaver, BR00216642

    ReeceNichols - Overland Park

    Source: Heartland MLS as distributed by MLS GRID,MLS#: 2628736MLS Logo

    Facts & features

    Interior

    Bedrooms & bathrooms
    • Bedrooms: 4
    • Bathrooms: 4
    • Full bathrooms: 3
    • 1/2 bathrooms: 1
    Primary bedroom
    • Level: Second
    • Dimensions: 14 x 15
    Bedroom 2
    • Level: Second
    • Dimensions: 10 x 14
    Bedroom 3
    • Level: Second
    • Dimensions: 11 x 9
    Bedroom 4
    • Level: Second
    • Dimensions: 13 x 9
    Primary bathroom
    • Features: Ceramic Tiles, Shower Only
    • Level: Second
    Bathroom 2
    • Features: Ceramic Tiles, Granite Counters, Shower Over Tub
    • Level: Second
    Bathroom 3
    • Features: Ceramic Tiles, Shower Only
    • Level: Lower
    Dining room
    • Level: Main
    • Dimensions: 10 x 11
    Half bath
    • Features: Ceramic Tiles, Granite Counters
    • Level: Main
    Kitchen
    • Features: Ceramic Tiles, Granite Counters
    • Level: Main
    Laundry
    • Level: Second
    • Dimensions: 9 x 6
    Living room
    • Level: Main
    • Dimensions: 19 x 12
    Office
    • Level: Main
    • Dimensions: 14 x 11
    Other
    • Features: Luxury Vinyl
    • Level: Lower
    • Dimensions: 17.6 x 12.1
    Recreation room
    • Features: Luxury Vinyl, Wet Bar
    • Level: Lower
    • Dimensions: 21 x 11
    Sitting room
    • Level: Main
    • Dimensions: 16 x 12
    Heating
    • Natural Gas
    Cooling
    • Electric
    Appliances
    • Included: Dishwasher, Disposal, Microwave, Refrigerator, Gas Range, Stainless Steel Appliance(s)
    • Laundry: Bedroom Level, Laundry Room
    Features
    • Ceiling Fan(s), Painted Cabinets, Wet Bar
    • Flooring: Luxury Vinyl, Tile, Wood
    • Windows: Thermal Windows
    • Basement: Finished,Sump Pump,Walk-Out Access
    • Number of fireplaces: 2
    • Fireplace features: Living Room, Recreation Room
    Interior area
    • Total structure area: 2,975
    • Total interior livable area: 2,975 sqft
    • Finished area above ground: 2,141
    • Finished area below ground: 834

    Property

    Parking
    • Total spaces: 2
    • Parking features: Attached, Garage Door Opener, Garage Faces Front
    • Attached garage spaces: 2
    Features
    • Patio & porch: Deck, Patio
    • Has private pool: Yes
    • Pool features: In Ground
    • Fencing: Metal
    Lot
    • Size: 0.53 Acres
    • Features: Adjoin Greenspace, City Limits
    Details
    • Additional structures: None
    • Parcel number: 172120004031.00
    • Other equipment: Back Flow Device

    Construction

    Type & style
    • Home type: SingleFamily
    • Architectural style: Traditional
    • Property subtype: Single Family Residence
    Materials
    • Board & Batten Siding, Brick Trim
    • Roof: Composition
    Condition
    • Year built: 1970

    Utilities & green energy

    • Sewer: Public Sewer
    • Water: Public

    Community & HOA

    Community
    • Security: Smoke Detector(s)
    • Subdivision: Claymont
    HOA
    • Has HOA: Yes
    • Amenities included: Trail(s)
    • HOA fee: $300 annually
    • HOA name: Claymont HOA
    Location
    • Region: Kansas City

    Financial & listing details

    • Tax assessed value: $59,980
    • Annual tax amount: $4,726
    • Date on market: 7/15/2026
    • Listing terms: Cash,Conventional,FHA,VA Loan
    • Ownership: Private

    Price history

    DateEventPrice
    8/13/2026Sold--
    Source: Heartland MLS as distributed by MLS GRID #2628736 Report a problem
    7/20/2026Pending sale$650,000$218/sqft
    Source: Heartland MLS as distributed by MLS GRID #2628736 Report a problem
    7/15/2026Listed for sale$650,000+80.6%$218/sqft
    Source: Heartland MLS as distributed by MLS GRID #2628736 Report a problem
    7/1/2015Sold--
    Source: Heartland MLS as distributed by MLS GRID #45001_1936787 Report a problem
    5/31/2015Pending sale$359,900$121/sqft
    Source: Platinum Realty #1936787 Report a problem
    5/6/2015Listed for sale$359,900$121/sqft
    Source: Platinum Realty LLC #1936787 Report a problem
    2/8/2006Sold--
    Source: Agent Provided Report a problem

    Public tax history

    YearProperty taxesTax assessment
    2025$4,726 +8.9%$59,980 +11.3%
    2024$4,340 +0.9%$53,870
    2023$4,302 $53,870 +13.9%
    2022-- $47,290
    2021$3,956 +1.2%$47,290 +9.4%
    2020$3,910 0%$43,240
    2019$3,910 +1.9%$43,240 +6.1%
    2018$3,837 +14.7%$40,740
    2017$3,346 $40,740 +11%
    2016$3,346 $36,690
    2015$3,346 +0%$36,690 +4.1%
    2014$3,345 $35,240
    2013-- $35,240 -5.5%
    2012-- $37,300
    2011-- $37,300 +4.5%
    2010-- $35,680
    2009-- $35,680 -1.2%
    2007-- $36,100 +3%
    2006-- $35,060
    2005$2,298 $35,060 +7.8%
    2004-- $32,530
    2003-- $32,530 +8.4%
    2002-- $30,020 +0.8%
    2001-- $29,780
    Find assessor info on the county website

    Neighborhood: Briarcliff

    Nearby schools

    GreatSchools rating
    Schools provided by the listing agent
    • Elementary: Briarcliff
    • High: North Kansas City

    Source: Heartland MLS as distributed by MLS GRID. This data may not be complete. We recommend contacting the local school district to confirm school assignments for this home.

    Get a cash offer in 3 minutes
    Find out how much your home could sell for in as little as 3 minutes with a no-obligation cash offer.
    Estimated market value
    $648,700
    Get a cash offer in 3 minutes
    Find out how much your home could sell for in as little as 3 minutes with a no-obligation cash offer.
    Estimated market value
    $648,700