Paradise found under $2,000,000 in Avalon! Envision spending your endless summer in this newly updated five bedroom, three full baths and one and a half bath townhome near downtown Avalon! The sellers have completely updated this home over the past 3 years to include kitchen cabinets, Quartz counters, custom tile backsplash, flooring, and all new stainless-steel appliances. You will love cooking in your fully equipped kitchen! Other improvements include new living room and bedroom furniture throughout, new HVAC units, new paint on the lower level, and all new bedroom carpeting. If you love to spend time outdoors, the gorgeous patio area is perfect for Summer entertaining complete with an outdoor sectional, dining table and firepit! The home is well maintained and move-in ready. All you have to do is unpack your bags. Additionally, the rooms are spacious, and light filled. On the first floor you will find two bedrooms and a hall bath. The main living space is situated on the second floor complete with a dining area and living space. The living room boasts soaring cathedral ceilings and has a French door that leads out to a deck where you can enjoy your morning coffee. There is also a powder room off the living space for your guests’ convenience. The master bedroom is located on this level and includes a private bath. The third floor offers two additional bedrooms and a hall bath. Currently the sellers have arranged the 5th bedroom as a family room but will return this room to a bedroom complete with 2 single beds, dresser, and nightstand. Need storage? The attached garage offers plenty of room for beach gear, bay toys, and bikes. Conveniently located just a short walk to the beach, the 39th Street playground and tennis courts. Stroll at night to the local restaurants, ice cream parlors, and boutiques. 4126 Ocean Drive is currently not a rental listing, however the rental potential could be approximately be $80,000 per season. Call for an appointment and start your Avalon beach memories, today!
Sold for $1,789,000
$1,789,000
4126 Ocean Dr #4126, Avalon, NJ 08202
5beds
2,025sqft
Townhouse
Built in 2002
-- sqft lot
$2,407,300 Zestimate®
$883/sqft
$5,642 Estimated rent
Home value
$2,407,300
$2.21M - $2.65M
$5,642/mo
Zestimate® history
Owner options
List your home for rent
$5,642/mo
Rent Zestimate®
Find your next renter with Zillow Rental Manager. Plus, with online applications, you can quickly screen prospective tenants – for free.
$5,642/mo
Rent Zestimate®
Refinance and save
$9,188/mo
Est. payment
Refinancing to a lower rate could help reduce your monthly payments and save thousands over the life of the loan.
$9,188/mo
Est. payment
Explore your selling options
Work with a Zillow partner agent
Leverage their expertise and Zillow's premium Showcase listings to get your home seen by more buyers.
Get startedList with your own agent
Get your home in front of millions of buyers by listing it on Zillow.
Learn how to do itSell it yourself
Take full control of how buyers see your home on Zillow by listing For Sale by Owner (FSBO).
List your homeWhat's special
Bay toysSoaring cathedral ceilingsNew hvac unitsNew paintQuartz countersNew stainless-steel appliancesMaster bedroom
Zillow last checked:
Listing updated:
Listed by:
John "Jack" P Vizzard 609-602-3296,
BERKSHIRE HATHAWAY HS FOX & ROACH - AV
Bought with:
John "Jack" P Vizzard, 0787471
BERKSHIRE HATHAWAY HS FOX & ROACH - AV
Source: CMCAOR,MLS#: 230805
Facts & features
Interior
Bedrooms & bathrooms
- Bedrooms: 5
- Bathrooms: 4
- Full bathrooms: 3
- Partial bathrooms: 1
Rooms
- Room types: Living Room, Kitchen, Dining Area
Heating
- Electric, Forced Air, Zoned
Cooling
- Central Air, Ceiling Fan(s), Zoned
Appliances
- Included: Range, Microwave, Refrigerator, Washer, Dryer, Dishwasher, Disposal, Gas Water Heater
- Laundry: Laundry Room
Features
- Cathedral Ceiling(s), Pantry
- Flooring: Carpet, Tile
- Windows: Curtains, Blinds
- Common walls with other units/homes: Other (See Remarks)
Interior area
- Total interior livable area: 2,025 sqft
Property
Parking
- Total spaces: 1
- Parking features: Garage, 1 Car, Attached, Concrete
- Has attached garage: Yes
- Has uncovered spaces: Yes
Features
- Levels: Three
Lot
- Features: Island
Construction
Type & style
- Home type: Townhouse
- Property subtype: Townhouse
Condition
- New construction: No
- Year built: 2002
Utilities & green energy
- Sewer: City
- Water: City
Community & HOA
Community
- Features: Deck/Porch, Cable TV, Outside Shower
- Security: Smoke Detector(s)
Location
- Region: Avalon
Financial & listing details
- Price per square foot: $883/sqft
- Annual tax amount: $4,374
- Date on market: 3/29/2023
- Listing terms: Conventional
- Inclusions: Curtains, Blinds, Partial Furniture
Price history
| Date | Event | Price |
|---|---|---|
| 8/7/2023 | Sold | $1,789,000-0.6%$883/sqft |
Source:  CMCAOR #230805 Report a problem CMCAOR #230805 Report a problem | ||
| 6/22/2023 | Contingent | $1,799,000$888/sqft |
Source: CMCAOR #230805 Report a problem | ||
| 3/29/2023 | Listed for sale | $1,799,000$888/sqft |
Source: CMCAOR #230805 Report a problem | ||
Public tax history
Tax history is unavailable.
Neighborhood: 08202
Nearby homes
- $1,789,0005 bd3 ba2k sqft4126 Ocean Dr, Avalon, NJ 08202Sold
- $3,172,9005 bd3 ba-- sqft4126 Ocean Dr #DRIVE-, Avalon, NJ 08202Off Market
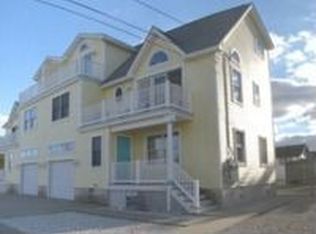
- $2,041,0005 bd3 ba2k sqft4128-E Ocean Dr, Avalon, NJ 08202Off Market

- $1,965,6005 bd3 ba2k sqft4128-W Ocean Dr, Avalon, NJ 08202Off Market

- $1,437,3003 bd2 ba1.7k sqft318 41st St UNIT A, Avalon, NJ 08202Off Market
- $1,451,900-- bd-- ba1.4k sqft318 41st St #B, Avalon, NJ 08202Off Market
- $1,815,4003 bd2 ba1.2k sqft4138 Ocean Dr, Avalon, NJ 08202Off Market
- $450,000-- bd-- ba1k sqft315 41st St #A, Avalon, NJ 08202Off Market
- $450,000-- bd-- ba1k sqft315 41st St #B, Avalon, NJ 08202Off Market
Nearby schools
GreatSchools rating
- 8/10Avalon Elementary SchoolGrades: PK,5-8Distance: 0.5 mi
Get a cash offer in 3 minutes
Find out how much your home could sell for in as little as 3 minutes with a no-obligation cash offer.
Estimated market value
$2,407,300
Get a cash offer in 3 minutes
Find out how much your home could sell for in as little as 3 minutes with a no-obligation cash offer.
Estimated market value
$2,407,300
- New Jersey
- Cape May County
- Avalon
- 08202
- 4126 Ocean Dr Unit 4126
Nearby cities
Nearby zip codes
Other Avalon Topics
