This unique, 3 level home on just under 2 acres of PRIVATE WOODS, located in a serene cul-de-sac, awaits you in an amenity rich community. Near major highways, seasonal vacation attractions, state parks, shopping and medical facilities. This home features many improvements and renovations including high-end flooring, custom patio sliders and storm door, radon mitigation system, new plumbing system with reverse osmosis, water softener and double filtration, high-end washer and dryer, new stove and range hood, fresh interior and exterior paint, custom shed, 'Leaf Filter' gutter guards, a new exterior well pump, freshly stained deck and porch. The driveway accommodates at least 6 cars on a large flat lot. Plenty of room surrounding the house for exterior activities and entertaining. The side deck can be used for grilling, etc., and looks out onto your own beautiful, nature rich, quiet, large, private wooded lot. Interior features vaulted ceilings with plenty of natural light as you enter the living room's large open space into the dining room and kitchen. Completing the main floor are 2 separate bedrooms, full bath and access to the lower level basement that is a large clear space on a stained, sealed concrete floor perfect as versatile extra room, man-cave or entertaining, etc. The 3rd floor is completely private containing the master ensuite w/picture windows, skylights, private bathroom, vaulted loft and extra attic space. "Through the wall" air conditioners have been added and the electrical capacity has been doubled. New electric baseboards throughout.
Sold for $240,000
$240,000
4126 Overlook Ct, East Stroudsburg, PA 18302
3beds
1,149sqft
Single Family Residence
Built in 1990
1.79 Acres Lot
$262,800 Zestimate®
$209/sqft
$1,944 Estimated rent
Home value
$262,800
$226,000 - $307,000
$1,944/mo
Zestimate® history
Owner options
List your home for rent
$1,944/mo
Rent Zestimate®
Find your next renter with Zillow Rental Manager. Plus, with online applications, you can quickly screen prospective tenants – for free.
$1,944/mo
Rent Zestimate®
Refinance and save
$2,731/mo
Est. payment
Refinancing to a lower rate could help reduce your monthly payments and save thousands over the life of the loan.
$2,731/mo
Est. payment
Explore your selling options
Work with a Zillow partner agent
Leverage their expertise and Zillow's premium Showcase listings to get your home seen by more buyers.
Get startedList with your own agent
Get your home in front of millions of buyers by listing it on Zillow.
Learn how to do itSell it yourself
Take full control of how buyers see your home on Zillow by listing For Sale by Owner (FSBO).
List your homeWhat's special
Extra attic spaceCustom patio slidersPrivate woodsPicture windowsNatural lightSerene cul-de-sacHigh-end washer and dryer
Zillow last checked:
Listing updated:
Listed by:
Cristina Primrose 570-992-1010,
Keller Williams Real Estate - West End
Bought with:
(Pike Wayne) PWAR Member
NON MEMBER
Source: PMAR,MLS#: PM-119627
Facts & features
Interior
Bedrooms & bathrooms
- Bedrooms: 3
- Bathrooms: 2
- Full bathrooms: 2
Primary bedroom
- Level: First
- Area: 110
- Dimensions: 11 x 10
Bedroom 2
- Level: First
- Area: 99
- Dimensions: 11 x 9
Bedroom 3
- Level: Second
- Area: 154
- Dimensions: 14 x 11
Primary bathroom
- Level: First
- Area: 40
- Dimensions: 8 x 5
Bathroom 2
- Level: Second
- Area: 40
- Dimensions: 8 x 5
Basement
- Level: Basement
- Area: 676
- Dimensions: 26 x 26
Eating area
- Level: First
- Area: 110
- Dimensions: 11 x 10
Kitchen
- Level: First
- Area: 72
- Dimensions: 9 x 8
Living room
- Level: First
- Area: 210
- Dimensions: 15 x 14
Loft
- Level: Second
- Area: 132
- Dimensions: 12 x 11
Heating
- Baseboard, Electric
Cooling
- Wall Unit(s)
Appliances
- Included: Electric Range, Refrigerator, Water Heater, Washer, Dryer, Water Softener Owned
Features
- Cathedral Ceiling(s), Storage
- Flooring: Ceramic Tile, Laminate
- Basement: Full,Unfinished,Concrete
- Has fireplace: Yes
- Fireplace features: Living Room, Brick
- Common walls with other units/homes: No Common Walls
Interior area
- Total structure area: 1,825
- Total interior livable area: 1,149 sqft
- Finished area above ground: 1,149
- Finished area below ground: 0
Property
Features
- Stories: 2
- Patio & porch: Deck
Lot
- Size: 1.79 Acres
- Features: Cleared, Wooded
Details
- Additional structures: Shed(s)
- Parcel number: 09.4D.1.5
- Zoning description: Residential
Construction
Type & style
- Home type: SingleFamily
- Architectural style: Contemporary
- Property subtype: Single Family Residence
Materials
- T1-11
- Roof: Asphalt
Condition
- Year built: 1990
Utilities & green energy
- Electric: 200+ Amp Service
- Sewer: Septic Tank
- Water: Well
Community & HOA
Community
- Subdivision: Winona Lakes
HOA
- Has HOA: Yes
- Amenities included: Clubhouse, Playground, Outdoor Pool, Indoor Pool, Tennis Court(s)
- HOA fee: $1,075 annually
Location
- Region: East Stroudsburg
Financial & listing details
- Price per square foot: $209/sqft
- Tax assessed value: $98,030
- Annual tax amount: $3,711
- Date on market: 10/17/2024
- Listing terms: Cash,Conventional
- Road surface type: Paved
Price history
| Date | Event | Price |
|---|---|---|
| 12/20/2024 | Sold | $240,000-4%$209/sqft |
Source: PMAR #PM-119627 Report a problem | ||
| 10/17/2024 | Listed for sale | $249,900+156.3%$217/sqft |
Source: PMAR #PM-119627 Report a problem | ||
| 2/28/2019 | Sold | $97,500-11.3%$85/sqft |
Source:  GLVR #589445 Report a problem GLVR #589445 Report a problem | ||
| 10/23/2018 | Price change | $109,900-8.3%$96/sqft |
Source: DLP Realty #589445 Report a problem | ||
| 9/1/2018 | Listed for sale | $119,900+20%$104/sqft |
Source: DLP Realty #589445 Report a problem | ||
| 7/28/2016 | Listing removed | $99,900$87/sqft |
Source: DLP Realty #PM-35069 Report a problem | ||
| 7/12/2016 | Listed for sale | $99,900$87/sqft |
Source: DLP Realty #PM-35069 Report a problem | ||
| 5/13/2016 | Listing removed | $99,900$87/sqft |
Source: DLP Realty #PM-35069 Report a problem | ||
| 5/5/2016 | Listed for sale | $99,900+299.6%$87/sqft |
Source: DLP Realty #PM-35069 Report a problem | ||
| 4/5/2016 | Sold | $25,000$22/sqft |
Source: Public Record Report a problem | ||
Public tax history
| Year | Property taxes | Tax assessment |
|---|---|---|
| 2025 | $3,859 +4.7% | $98,030 |
| 2024 | $3,686 +4.6% | $98,030 |
| 2023 | $3,523 -1.3% | $98,030 |
| 2022 | $3,570 | $98,030 |
| 2021 | $3,570 +1.5% | $98,030 |
| 2020 | $3,516 -27.5% | $98,030 +324% |
| 2019 | $4,849 | $23,120 |
| 2018 | $4,849 | $23,120 |
| 2017 | $4,849 +0% | $23,120 |
| 2016 | $4,848 | $23,120 |
| 2015 | -- | $23,120 |
| 2014 | -- | $23,120 |
| 2013 | -- | $23,120 |
| 2012 | -- | $23,120 |
| 2011 | -- | $23,120 |
| 2010 | -- | $23,120 |
| 2008 | -- | $23,120 |
| 2007 | -- | $23,120 |
| 2006 | -- | $23,120 |
| 2005 | -- | $23,120 |
| 2004 | -- | $23,120 |
| 2003 | -- | $23,120 |
Find assessor info on the county website
Neighborhood: 18302
Nearby homes
- $245,8002 bd1 ba1.3k sqft4123 Overlook Ct, East Stroudsburg, PA 18302Off Market
- $385,9005 bd3 ba2.5k sqft4134 Overlook Ct, East Stroudsburg, PA 18302Off Market
- $365,0004 bd4 ba2.4k sqft4117 Overlook Ct, East Stroudsburg, PA 18302Sold
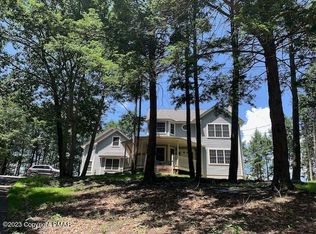
- $389,2003 bd2 ba1.5k sqft4129 Overlook Ct, East Stroudsburg, PA 18302Off Market
- $1,800,0001 bd-- ba4.6k sqft205 Falling View Ct, East Stroudsburg, PA 18302Sold
- $335,4003 bd2 ba1.9k sqft2107 Bridge Side Dr, East Stroudsburg, PA 18302Off Market
- $334,2002 bd2 ba2.2k sqft211 Falling View Ct, East Stroudsburg, PA 18302Off Market
- $15,0001.27 AcresOverlook Ct, East Stroudsburg, PA 18302Sold
Nearby schools
GreatSchools rating
- 5/10Resica El SchoolGrades: K-5Distance: 2.7 mi
- 4/10Lehman Intermediate SchoolGrades: 6-8Distance: 11.2 mi
- 4/10East Stroudsburg Senior High School NorthGrades: 9-12Distance: 6.5 mi
Get a cash offer in 3 minutes
Find out how much your home could sell for in as little as 3 minutes with a no-obligation cash offer.
Estimated market value
$262,800
Get a cash offer in 3 minutes
Find out how much your home could sell for in as little as 3 minutes with a no-obligation cash offer.
Estimated market value
$262,800
- Pennsylvania
- Monroe County
- East Stroudsburg
- 18302
- 4126 Overlook Ct
Nearby cities
Nearby zip codes
Other East Stroudsburg Topics
- Apartments for Rent in 18302
- Houses for Sale in 18302
- Houses for Rent in 18302
- 18302 Real Estate
- East Stroudsburg Condos
- Houses for Sale in East Stroudsburg
- Newest Listings in East Stroudsburg
- East Stroudsburg Home Values
- East Stroudsburg Real Estate Agents
- East Stroudsburg Refinance
- East Stroudsburg Mortgage Rates
