Skip main navigation
Off market
  • Tax assessed value
    $184,888

    4126 Palazzo St, Sebring, FL 33872

    3beds
    1,873sqft
    SingleFamily
    Built in 1984
    10,018 Square Feet Lot
    $-- Zestimate®
    $99/sqft
    $1,857 Estimated rent

    Home value

    Not available

    Estimated sales range

    Not available

    $1,857/mo

    Zestimate® history
    Loading
    Loading...

    Owner options

    List your home for rent

    $1,857/mo

    Rent Zestimate®

    Find your next renter with Zillow Rental Manager. Plus, with online applications, you can quickly screen prospective tenants – for free.

    Learn more

    $1,857/mo

    Rent Zestimate®

    Refinance and save

    $1,297/mo

    Est. payment

    Refinancing to a lower rate could help reduce your monthly payments and save thousands over the life of the loan.

    See today's rates

    $1,297/mo

    Est. payment

    Explore your selling options

    Work with a Zillow partner agent

    Leverage their expertise and Zillow's premium Showcase listings to get your home seen by more buyers.

    Get started

    List with your own agent

    Get your home in front of millions of buyers by listing it on Zillow.

    Learn how to do it

    Sell it yourself

    Take full control of how buyers see your home on Zillow by listing For Sale by Owner (FSBO).

    List your home

    What's special

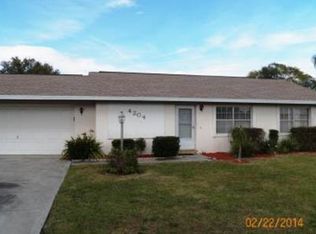
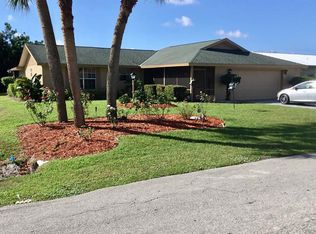
    The perfect, spotlessly clean family home in the central, ideal location of Sun 'N Lake Estates in Sebring, FL! Boasting over 1,800 living square footage alone, this impressively spacious home features 3 large bedrooms on a split floor plan, 2 conveniently located updated bathrooms, generous amounts of closet storage space, open living room with 11 ft. high vaulted ceilings, recessed lighting, custom crown molding & baseboard trim, and a fully equipped Granite kitchen! Durable, Heavy Duty wood laminate and ceramic tile flooring in neutral colors featured throughout the entire home - no carpet anywhere. Each bedroom features large amounts of closet space with the master bedroom featuring a spacious 5'x7' walk-in closet. Updated, fully tiled walk-in shower in the ensuite master bathroom. The remodeled kitchen boasts generous amounts of Glazed Maple wood cabinets, gorgeous Granite counterspace with 7' long raised bar overlooking the main living/dining room, tile backsplash, and all stainless steel appliances. The 2-car garage allows plenty of room for your cars and is also equipped with the washer & dryer hook up. All new updated windows equipped with the 'tilt' feature making them easier to clean. Sale is subject to acceptance of current tenant's rental agreement ending on September 1, 2023. Sun N Lake Estates of Sebring offers 2 Championship Golf Courses, 24 Hour Security, Community Center, Community Pool, Tennis Courts, Pickleball Courts, Fitness Center, and the always enjoyable Island View Restaurant.

    This property is off market, which means it's not currently listed for sale or rent on Zillow. This may be different from what's available on other websites or public sources.
    Facts & features

    Interior

    Bedrooms & bathrooms
    • Bedrooms: 3
    • Bathrooms: 2
    • Full bathrooms: 2
    Heating
    • Forced air
    Cooling
    • Other
    Appliances
    • Included: Dishwasher, Dryer, Washer
    Features
    • Cable TV Available, Vaulted Ceilings, BB / HS Internet Available, Blinds, Ceiling Fans
    • Flooring: Carpet, Slate
    Interior area
    • Total interior livable area: 1,873 sqft

    Property

    Parking
    • Total spaces: 2
    • Parking features: Garage - Detached
    Features
    • Exterior features: Other, Stucco, Wood
    Lot
    • Size: 10,018 sqft
    Details
    • Parcel number: C04342802002000200

    Construction

    Type & style
    • Home type: SingleFamily
    Materials
    • Frame
    • Roof: Other
    Condition
    • Year built: 1984

    Community & neighborhood

    Location
    • Region: Sebring

    Other

    Other facts
    • Appliances: Dishwasher, Microwave, Refrigerator, Wtr Heater-Electric, Stove(s) / Range(s) Oven(s)
    • Cooling: Central Electric
    • Electricity: Duke Energy
    • Heating: Central Electric
    • Interior Features: Cable TV Available, Vaulted Ceilings, BB / HS Internet Available, Blinds, Ceiling Fans
    • Porch Type Desc: Open Front
    • Property Type: Residential
    • Recreation: Community Center, Tennis Courts, Community Pool, Golf Course Community
    • Roof: Shingle
    • Water Desc: Central
    • Windows: Single Hung
    • Exterior Features: Stucco, Patio
    • Design: Single Story, Split Floor Plan
    • Sewer Desc: Septic System

    Price history

    DateEventPrice
    12/25/2023Listing removed--
    Source: Zillow Rentals Report a problem
    12/4/2023Listed for rent$2,200+4.8%$1/sqft
    Source: Zillow Rentals Report a problem
    1/30/2023Listing removed--
    Source: RE/MAX International Report a problem
    11/23/2022Price change$279,900-6.7%$149/sqft
    Source: HFMLS #291052 Report a problem
    10/28/2022Listed for sale$300,000+134.4%$160/sqft
    Source: HFMLS #291052 Report a problem
    8/24/2022Listing removed--
    Source: Zillow Rental Manager Report a problem
    8/16/2022Price change$2,100-6.7%$1/sqft
    Source: Zillow Rental Manager Report a problem
    8/11/2022Listed for rent$2,250$1/sqft
    Source: Zillow Rental Manager Report a problem
    8/30/2019Sold$128,000-8.5%$68/sqft
    Source: HFMLS #266826 Report a problem
    8/6/2019Pending sale$139,900$75/sqft
    Source: Anderson Realty & Development, LLC #266826 Report a problem
    7/22/2019Listed for sale$139,900+268.2%$75/sqft
    Source: Anderson Realty & Development, LLC #266826 Report a problem
    9/19/2012Sold$38,000-9.5%$20/sqft
    Source: Public Record Report a problem
    8/24/2012Pending sale$42,000$22/sqft
    Source: RE/MAX REALTY PLUS #220389 Report a problem
    7/1/2012Price change$42,000-10.6%$22/sqft
    Source: RE/MAX REALTY PLUS #220389 Report a problem
    5/19/2012Price change$47,000-10.5%$25/sqft
    Source: RE/MAX REALTY PLUS #220389 Report a problem
    4/20/2012Price change$52,500-7.9%$28/sqft
    Source: RE/MAX REALTY PLUS #220389 Report a problem
    4/1/2012Price change$57,000-8.1%$30/sqft
    Source: RE/MAX REALTY PLUS #220389 Report a problem
    3/14/2012Price change$62,000-10.1%$33/sqft
    Source: RE/MAX REALTY PLUS #220389 Report a problem
    2/25/2012Price change$69,000-7.9%$37/sqft
    Source: RE/MAX REALTY PLUS #220389 Report a problem
    2/2/2012Listed for sale$74,900-33.7%$40/sqft
    Source: RE/MAX REALTY PLUS #220389 Report a problem
    6/30/2004Sold$113,000$60/sqft
    Source: Public Record Report a problem

    Public tax history

    YearProperty taxesTax assessment
    2025$3,584 +33.8%$184,888 -6.3%
    2024$2,678 +9.9%$197,406 +16.8%
    2023$2,437 +9.2%$168,982 +17.4%
    2022$2,233 +7.7%$143,985 +21.5%
    2021$2,073 +5.7%$118,548 +5.4%
    2020$1,962 0%$112,426 +18.8%
    2019$1,962 +19.3%$94,646 +11%
    2018$1,645 +7.7%$85,294 +7.1%
    2017$1,528 +11.5%$79,627 +8.3%
    2016$1,371 +5.2%$73,536 +21%
    2015$1,303 +15.1%$60,770
    2014$1,132 --
    2013-- --
    2012-- --
    2011-- --
    2010-- --
    2009-- --
    2008-- --
    2007-- --
    2006-- --
    2005-- --
    2004-- --
    2003-- --
    2002-- --
    2001-- --
    2000-- --

    Find assessor info on the county website

    Neighborhood: 33872

    Nearby schools

    GreatSchools rating
    Schools provided by the listing agent
    • Elementary: Sun N Lake Elementary
    • Middle: Hill-Gustat Middle
    • High: Avon Park High
    • District: HIGHLANDS

    Source: The MLS. This data may not be complete. We recommend contacting the local school district to confirm school assignments for this home.

    Get pre-qualified for a loan
    At Zillow Home Loans, we can pre-qualify you in as little as 5 minutes with no impact to your credit score.

    An equal housing lender. NMLS #10287.