Welcome to a home where design meets everyday ease. Soaring 9+ foot ceilings and recessed lighting create a bright, open feel in the main living spaces. The kitchen anchors the home with quartz countertops, maple cabinetry, and stainless steel appliances, making it equally suited for daily living or entertaining. A smart thermostat adds modern convenience and efficiency. Every bedroom, along with the downstairs flex room, features a walk-in closet with custom closet systems, offering exceptional organization and storage. Granite countertops elevate the bathrooms, while Zebra window coverings provide both privacy and light control with a clean, contemporary look. The living room opens seamlessly to the deck, creating an inviting indoor-outdoor connection. The deck is equipped with a dedicated gas line for grilling and overlooks community green space - a peaceful backdrop for relaxing or hosting. Thoughtful details continue in the living room with in-wall wiring to a dedicated TV outlet for a clean, mounted setup. The garage has been finished with epoxy-sealed floors, added overhead storage, and insulated walls, reflecting the same level of care found inside the home. With a roof replaced in April of 2025, this home offers confidence in its major systems and a truly move-in-ready experience. Every upgrade was selected with intention, creating a space that feels both refined and practical, ready for its next chapter.
Closed
$448,500
4126 Parkwood Trl, Colorado Springs, CO 80918
2beds
1,780sqft
Single Family Residence
Built in 2020
2,221 Square Feet Lot
$444,200 Zestimate®
$252/sqft
$2,439 Estimated rent
Home value
$444,200
$422,000 - $466,000
$2,439/mo
Zestimate® history
Owner options
List your home for rent
$2,439/mo
Rent Zestimate®
Find your next renter with Zillow Rental Manager. Plus, with online applications, you can quickly screen prospective tenants – for free.
$2,439/mo
Rent Zestimate®
Refinance and save
$2,686/mo
Est. payment
Refinancing to a lower rate could help reduce your monthly payments and save thousands over the life of the loan.
$2,686/mo
Est. payment
Explore your selling options
Work with a Zillow partner agent
Leverage their expertise and Zillow's premium Showcase listings to get your home seen by more buyers.
Get startedList with your own agent
Get your home in front of millions of buyers by listing it on Zillow.
Learn how to do itSell it yourself
Take full control of how buyers see your home on Zillow by listing For Sale by Owner (FSBO).
List your homeWhat's special
Stainless steel appliancesQuartz countertopsMaple cabinetryRecessed lightingSmart thermostatZebra window coverings
Zillow last checked:
Listing updated:
Listed by:
Kaitie Brown 719-351-0778,
REMAX PROPERTIES
Bought with:
Outside Listing Agent Outside Listing Agent
Outside listing Office
Source: PAR,MLS#: 236539
Facts & features
Interior
Bedrooms & bathrooms
- Bedrooms: 2
- Bathrooms: 3
- Full bathrooms: 3
- 1/2 bathrooms: 1
Primary bedroom
- Level: Upper
- Area: 169
- Dimensions: 13 x 13
Bedroom 2
- Level: Upper
- Area: 108
- Dimensions: 9 x 12
Dining room
- Level: Main
- Area: 112
- Dimensions: 8 x 14
Kitchen
- Level: Main
- Area: 154
- Dimensions: 11 x 14
Living room
- Level: Main
- Area: 272
- Dimensions: 16 x 17
Features
- Ceiling Fan(s), Walk-In Closet(s), Walk-in Shower, Granite Counters, Hard Surface Counter Top
- Flooring: Tile
- Windows: Window Coverings
- Basement: None
- Has fireplace: No
Interior area
- Total structure area: 1,780
- Total interior livable area: 1,780 sqft
Property
Parking
- Total spaces: 2
- Parking features: 2 Car Garage Attached, Garage Door Opener
- Attached garage spaces: 2
Features
- Levels: Tri-Level
- Patio & porch: Porch-Open-Front, Porch-Covered-Front, Deck-Covered-Front
- Has view: Yes
- View description: Mountain(s)
Lot
- Size: 2,221 Square Feet
- Dimensions: 37 x 60
- Features: Rock-Front, Rock-Rear
Details
- Parcel number: 6311212019
- Zoning: PUDAO
- Special conditions: Standard
Construction
Type & style
- Home type: SingleFamily
- Property subtype: Single Family Residence
Materials
- Foundation: Slab
Condition
- Year built: 2020
Community & HOA
Community
- Security: Smoke Detector/CO
- Subdivision: North of Pueblo County
HOA
- Has HOA: Yes
- HOA fee: $90 monthly
Location
- Region: Colorado Springs
Financial & listing details
- Price per square foot: $252/sqft
- Tax assessed value: $496,215
- Annual tax amount: $1,876
- Date on market: 1/19/2026
- Road surface type: Paved
Price history
| Date | Event | Price |
|---|---|---|
| 4/13/2026 | Sold | $448,500$252/sqft |
Source:  PAR #236539 Report a problem PAR #236539 Report a problem | ||
| 3/23/2026 | Contingent | $448,500$252/sqft |
Source: PAR #236539 Report a problem | ||
| 3/23/2026 | Pending sale | $448,500$252/sqft |
Source:  REcolorado as distributed by MLS GRID #3072842 Report a problem REcolorado as distributed by MLS GRID #3072842 Report a problem | ||
| 2/16/2026 | Price change | $448,500-3.5%$252/sqft |
Source:  elevateMLS #6263544 Report a problem elevateMLS #6263544 Report a problem | ||
| 1/17/2026 | Price change | $465,000-2.7%$261/sqft |
Source: elevateMLS #6263544 Report a problem | ||
| 1/2/2026 | Listed for sale | $478,000+22.2%$269/sqft |
Source: REcolorado as distributed by MLS GRID #3072842 Report a problem | ||
| 9/22/2020 | Sold | $391,100$220/sqft |
Source: Public Record Report a problem | ||
Public tax history
| Year | Property taxes | Tax assessment |
|---|---|---|
| 2024 | $1,832 +3.4% | $33,240 |
| 2023 | $1,773 -9.6% | $33,240 +31.4% |
| 2022 | $1,961 | $25,290 -2.8% |
| 2021 | -- | $26,010 +118.8% |
| 2020 | $962 +154% | $11,890 +151.4% |
| 2019 | $379 | $4,730 |
Find assessor info on the county website
Neighborhood: Northeast Colorado Springs
Nearby homes
- $456,7004 bd3 ba1.9k sqft4118 Parkwood Trl, Colorado Springs, CO 80918Off Market
- $468,6003 bd4 ba2k sqft4134 Parkwood Trl, Colorado Springs, CO 80918Off Market
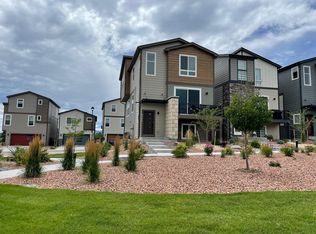
- $510,0004 bd4 ba2.1k sqft4110 Parkwood Trl, Colorado Springs, CO 80918Sold

- $452,4003 bd3 ba1.8k sqft4102 Parkwood Trl, Colorado Springs, CO 80918Off Market

- $486,7003 bd3 ba2.1k sqft4119 Parkwood Trl, Colorado Springs, CO 80918Off Market
- $445,5003 bd3 ba1.7k sqft4166 Parkwood Trl, Colorado Springs, CO 80918Off Market
- $530,0003 bd4 ba1.9k sqft4127 Parkwood Trl, Colorado Springs, CO 80918Sold
- $480,0003 bd3 ba2.1k sqft4135 Parkwood Trl, Colorado Springs, CO 80918Off Market
Nearby schools
GreatSchools rating
- 7/10Pioneer Elementary SchoolGrades: K-5Distance: 0.5 mi
- 7/10Timberview Middle SchoolGrades: 6-8Distance: 1.9 mi
- 7/10Liberty High SchoolGrades: 9-12Distance: 1.8 mi
Schools provided by the listing agent
- District: 20
Source: PAR. This data may not be complete. We recommend contacting the local school district to confirm school assignments for this home.
Get a cash offer in 3 minutes
Find out how much your home could sell for in as little as 3 minutes with a no-obligation cash offer.
Estimated market value
$444,200
Get a cash offer in 3 minutes
Find out how much your home could sell for in as little as 3 minutes with a no-obligation cash offer.
Estimated market value
$444,200
Nearby cities
Nearby neighborhoods
- Briargate Real estate
- Central Colorado Springs Real estate
- Cimarron Hills Real estate
- East Colorado Springs Real estate
- Northeast Colorado Springs Real estate
- Northwest Colorado Springs Real estate
- Old Colorado City Real estate
- Powers Real estate
- Southeast Colorado Springs Real estate
- Southwest Colorado Springs Real estate
Nearby zip codes
Other Colorado Springs Topics
- Apartments for Rent in 80918
- Houses for Sale in 80918
- Houses for Rent in 80918
- 80918 Real Estate
- Colorado Springs Condos
- Houses for Sale in Colorado Springs
- Newest Listings in Colorado Springs
- Colorado Springs Home Values
- Colorado Springs Real Estate Agents
- Colorado Springs Refinance
- Colorado Springs Mortgage Rates
