Skip main navigation
Sold for $330,000
  • $330,000

    4126 Pine Brush Drive NE, Leland, NC 28451

    3beds
    1,521sqft
    Single Family Residence
    Built in 2004
    6,098 Square Feet Lot
    $324,300 Zestimate®
    $217/sqft
    $1,942 Estimated rent

    Home value

    $324,300

    $302,000 - $347,000

    $1,942/mo

    Zestimate® history
    Loading
    Loading...

    Owner options

    List your home for rent

    $1,942/mo

    Rent Zestimate®

    Find your next renter with Zillow Rental Manager. Plus, with online applications, you can quickly screen prospective tenants – for free.

    Learn more

    $1,942/mo

    Rent Zestimate®

    Refinance and save

    $2,140/mo

    Est. payment

    Refinancing to a lower rate could help reduce your monthly payments and save thousands over the life of the loan.

    See today's rates

    $2,140/mo

    Est. payment

    Explore your selling options

    Work with a Zillow partner agent

    Leverage their expertise and Zillow's premium Showcase listings to get your home seen by more buyers.

    Get started

    List with your own agent

    Get your home in front of millions of buyers by listing it on Zillow.

    Learn how to do it

    Sell it yourself

    Take full control of how buyers see your home on Zillow by listing For Sale by Owner (FSBO).

    List your home

    What's special

    Recessed lightingBright and airy spaceCozy family roomOpen floor planFenced-in backyardGranite countertopsSpacious patio
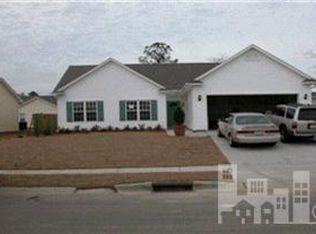
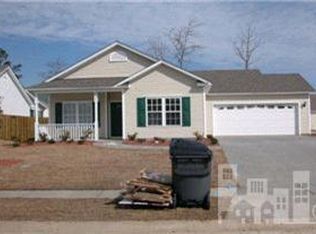
    Welcome to 4126 Pine Brush Dr, a beautifully designed home located in the heart of Leland, NC. This charming residence boasts an open floor plan, perfect for modern living and entertaining. As you enter, the hardwood foyer leads into the cozy family room, which seamlessly flows into the inviting living room. Here, sliding glass doors open to a spacious patio, extending your living space outdoors to enjoy the fenced-in backyard, complete with a 6-foot privacy fence for added seclusion. The family room is open to the kitchen and dining area, creating a bright and airy space where family and friends can gather. The kitchen is a standout feature with updated white cabinets, stainless steel appliances, recessed lighting, granite countertops, and tile floors. A convenient breakfast bar is perfect for casual meals or entertaining guests. Your owner's suite is a peaceful retreat, featuring new carpet, a spacious walk-in closet with shelving, and a private bathroom. Located on the opposite side of the house from the two additional bedrooms, the owner's suite offers added privacy. Both the kitchen and bathrooms are finished with tile flooring, further enhancing the home's elegant feel. Recent updates to the home include a new hot water heater installed in 2024, a new roof in October 2021, and a new HVAC system replaced in February 2023, ensuring comfort and peace of mind for years to come. Additionally, the whole home has a fresh coat of paint indoors, including the ceiling. The two-car garage provides ample space for your vehicles and additional storage, with an attic above that is fully floored, making it perfect for holiday storage or organizing seasonal items. Located in a quiet and friendly neighborhood, 4126 Pine Brush Dr offers a perfect blend of comfort, style, and functionality. Don't miss the opportunity to make this wonderful house your home—schedule a tour today!

    Zillow last checked:

    Listing updated:

    Listed by:

    Ryan G Smith 910-239-7758,

    RE/MAX Essential

    Bought with:

    Billy W Yeargin

    Fathom Realty NC LLC

    Source: Hive MLS,MLS#: 100477544MLS LogoOriginating MLS: Jacksonville Board of Realtors

    Facts & features

    Interior

    Bedrooms & bathrooms
    • Bedrooms: 3
    • Bathrooms: 2
    • Full bathrooms: 2
    Rooms
    • Room types: Living Room, Kitchen, Dining Room, Family Room, Master Bedroom, Bedroom 2, Bedroom 3
    Primary bedroom
    • Level: First
    • Dimensions: 14.1 x 13
    Bedroom 2
    • Level: First
    • Dimensions: 10.8 x 12
    Bedroom 3
    • Level: First
    • Dimensions: 10.8 x 9.4
    Dining room
    • Level: First
    • Dimensions: 12 x 7
    Family room
    • Level: First
    • Dimensions: 11 x 19
    Kitchen
    • Level: First
    • Dimensions: 12 x 9.7
    Living room
    • Level: First
    • Dimensions: 15 x 21
    Heating
    • Forced Air, Electric
    Cooling
    • Central Air
    Features
    • Walk-in Closet(s), Ceiling Fan(s), Walk-In Closet(s)
    • Has fireplace: No
    Interior area
    • Total structure area: 1,521
    • Total interior livable area: 1,521 sqft

    Property

    Parking
    • Total spaces: 2
    • Parking features: Garage Faces Front, Off Street, Paved
    • Attached garage spaces: 2
    Features
    • Levels: One
    • Stories: 1
    • Patio & porch: Covered, Patio, Porch
    • Fencing: Back Yard,Wood
    Lot
    • Size: 6,098 Square Feet
    Details
    • Parcel number: 047ab006
    • Zoning: Le-R-6
    • Special conditions: Standard

    Construction

    Type & style
    • Home type: SingleFamily
    • Property subtype: Single Family Residence
    Materials
    • Vinyl Siding, Wood Frame
    • Foundation: Slab
    • Roof: Shingle
    Condition
    • New construction: No
    • Year built: 2004

    Utilities & green energy

    • Sewer: Public Sewer
    • Water: Public
    • Utilities for property: Sewer Available, Water Available

    Community & HOA

    Community
    • Subdivision: Lanvale Trace
    HOA
    • Has HOA: Yes
    • Amenities included: Maintenance Common Areas, Sidewalks
    • HOA fee: $204 annually
    • HOA name: Sepco
    • HOA phone: 910-395-1500
    Location
    • Region: Leland

    Financial & listing details

    • Price per square foot: $217/sqft
    • Tax assessed value: $303,600
    • Annual tax amount: $1,782
    • Date on market: 11/25/2024
    • Cumulative days on market: 16 days
    • Listing agreement: Exclusive Right To Sell
    • Listing terms: Cash,Conventional,FHA,VA Loan
    • Road surface type: Paved

    Price history

    DateEventPrice
    1/8/2025Sold$330,000$217/sqft
    Source: Hive MLS #100477544 Report a problem
    12/10/2024Contingent$330,000$217/sqft
    Source: Hive MLS #100477544 Report a problem
    11/25/2024Price change$330,000+0.2%$217/sqft
    Source: Hive MLS #100477544 Report a problem
    11/11/2024Listed for sale$329,500$217/sqft
    Source: Owner Report a problem

    Public tax history

    Tax history is unavailable.

    Neighborhood: 28451

    Nearby schools

    GreatSchools rating
    Schools provided by the listing agent
    • Elementary: Town Creek
    • Middle: Leland
    • High: North Brunswick

    Source: Hive MLS. This data may not be complete. We recommend contacting the local school district to confirm school assignments for this home.

    Get a cash offer in 3 minutes
    Find out how much your home could sell for in as little as 3 minutes with a no-obligation cash offer.
    Estimated market value
    $324,300
    Get a cash offer in 3 minutes
    Find out how much your home could sell for in as little as 3 minutes with a no-obligation cash offer.
    Estimated market value
    $324,300