BEAUTIFULLY UPDATED 3 BEDROOM, 3.5 BATH END UNIT WITH FINISHED BASEMENT OFFERING A FLEXIBLE BONUS ROOM-PERFECT FOR A 4TH BEDROOM, HOME OFFICE, OR MEDIA SPACE. THIS HOME COMBINES MODERN UPGRADES WITH THOUGHTFUL DESIGN THROUGHOUT. THE GOURMET KITCHEN FEATURES STAINLESS STEEL APPLIANCES, GRANITE COUNTERTOPS, ESPRESSO 42" CABINETRY, AND UPGRADED PORCELAIN TILE THAT FLOWS INTO THE EATING AREA AND BASEMENT. WARM CANADIAN MAPLE HARDWOOD FLOORS HIGHLIGHT THE INVITING LIVING AND DINING AREAS. STEP OUTSIDE TO YOUR PRIVATE TREX DECK (2021, 25-YEAR WARRANTY)-PERFECT FOR GRILLING, ENTERTAINING, OR RELAXING. THE 2-CAR ATTACHED GARAGE SITS CONVENIENTLY JUST OFF THE KITCHEN, MAKING DAILY LIVING EFFORTLESS. THE SPACIOUS PRIMARY SUITE OFFERS A PRIVATE BATH AND WALK-IN CLOSET, WHILE ALL BATHROOMS FEATURE ELEVATED FURNITURE-GRADE VANITIES WITH GRANITE TOPS. SECOND-FLOOR LAUNDRY WITH FULL-SIZE WASHER AND DRYER ADDS EVERYDAY CONVENIENCE. MAJOR MECHANICAL UPDATES INCLUDE FURNACE, A/C, WATER HEATER, ELECTRONIC AIR CLEANER, AND HUMIDIFIER (2020). GARBAGE DISPOSAL REPLACED IN 2026 FOR PEACE OF MIND. IDEALLY LOCATED NEAR SHOPPING, DINING, AND EASY ACCESS TO I-55-THIS HOME IS TRULY MOVE-IN READY. NOTHING TO DO BUT UNPACK AND ENJOY
Closed
$310,000
4126 Rivertowne Dr, Plainfield, IL 60586
3beds
1,308sqft
Single Family Residence
Built in 1996
1,560 Square Feet Lot
$301,000 Zestimate®
$237/sqft
$2,769 Estimated rent
Home value
$301,000
$286,000 - $316,000
$2,769/mo
Zestimate® history
Owner options
List your home for rent
$2,769/mo
Rent Zestimate®
Find your next renter with Zillow Rental Manager. Plus, with online applications, you can quickly screen prospective tenants – for free.
$2,769/mo
Rent Zestimate®
Refinance and save
$2,046/mo
Est. payment
Refinancing to a lower rate could help reduce your monthly payments and save thousands over the life of the loan.
$2,046/mo
Est. payment
Explore your selling options
Work with a Zillow partner agent
Leverage their expertise and Zillow's premium Showcase listings to get your home seen by more buyers.
Get startedList with your own agent
Get your home in front of millions of buyers by listing it on Zillow.
Learn how to do itSell it yourself
Take full control of how buyers see your home on Zillow by listing For Sale by Owner (FSBO).
List your homeWhat's special
Gourmet kitchenGranite countertopsStainless steel appliances
Zillow last checked:
Listing updated:
Listed by:
Jamie Coleman 312-622-1698,
Baird & Warner
Bought with:
Yannetta Alexander
Legacy Brokers Group LLC
Source: MRED as distributed by MLS GRID,MLS#: 12677688
Facts & features
Interior
Bedrooms & bathrooms
- Bedrooms: 3
- Bathrooms: 4
- Full bathrooms: 3
- 1/2 bathrooms: 1
Rooms
- Room types: Eating Area, Office, Storage
Primary bedroom
- Features: Flooring (Carpet), Window Treatments (Blinds), Bathroom (Full)
- Level: Second
- Area: 210 Square Feet
- Dimensions: 15X14
Bedroom 2
- Features: Flooring (Carpet), Window Treatments (Blinds)
- Level: Second
- Area: 130 Square Feet
- Dimensions: 13X10
Bedroom 3
- Features: Flooring (Carpet), Window Treatments (Blinds)
- Level: Second
- Area: 100 Square Feet
- Dimensions: 10X10
Dining room
- Features: Flooring (Hardwood)
- Level: Main
- Dimensions: COMBO
Eating area
- Level: Main
- Area: 100 Square Feet
- Dimensions: 10X10
Family room
- Features: Flooring (Porcelain Tile)
- Level: Basement
- Area: 384 Square Feet
- Dimensions: 24X16
Kitchen
- Features: Kitchen (Eating Area-Table Space, Pantry-Closet), Flooring (Porcelain Tile)
- Level: Main
- Area: 100 Square Feet
- Dimensions: 10X10
Laundry
- Features: Flooring (Porcelain Tile)
- Level: Second
- Area: 30 Square Feet
- Dimensions: 6X5
Living room
- Features: Flooring (Hardwood), Window Treatments (Blinds)
- Level: Main
- Area: 260 Square Feet
- Dimensions: 20X13
Office
- Level: Basement
- Area: 112 Square Feet
- Dimensions: 14X8
Storage
- Level: Basement
- Area: 40 Square Feet
- Dimensions: 10X4
Heating
- Natural Gas
Cooling
- Central Air
Appliances
- Included: Dishwasher, Refrigerator, Washer, Dryer, Disposal, Stainless Steel Appliance(s)
Features
- Windows: Screens
- Basement: Finished,Full
- Attic: Full,Unfinished
Interior area
- Total structure area: 0
- Total interior livable area: 1,308 sqft
Property
Parking
- Total spaces: 2
- Parking features: Yes, Garage Owned, Attached, Garage
- Attached garage spaces: 2
Accessibility
- Accessibility features: No Disability Access
Features
- Stories: 2
- Patio & porch: Deck
Lot
- Size: 1,560 Square Feet
- Dimensions: 26x60
Details
- Parcel number: 0603342060440000
- Special conditions: None
- Other equipment: TV-Cable, Ceiling Fan(s), Sump Pump, Radon Mitigation System
Construction
Type & style
- Home type: SingleFamily
- Property subtype: Single Family Residence
Materials
- Aluminum Siding
- Foundation: Concrete Perimeter
- Roof: Asphalt
Condition
- New construction: No
- Year built: 1996
Utilities & green energy
- Electric: Circuit Breakers, 200+ Amp Service
- Sewer: Public Sewer, Storm Sewer
- Water: Public
Community & HOA
Community
- Features: Curbs, Sidewalks, Street Lights, Street Paved
- Security: Carbon Monoxide Detector(s)
HOA
- Has HOA: Yes
- Services included: Exterior Maintenance, Lawn Care, Snow Removal
- HOA fee: $175 monthly
Location
- Region: Plainfield
Financial & listing details
- Price per square foot: $237/sqft
- Tax assessed value: $234,759
- Annual tax amount: $5,031
- Date on market: 6/30/2026
- Listing terms: FHA
- Ownership: Fee Simple w/ HO Assn.
Price history
| Date | Event | Price |
|---|---|---|
| 8/10/2026 | Sold | $310,000+3.3%$237/sqft |
Source:  MRED as distributed by MLS GRID #12677688 Report a problem MRED as distributed by MLS GRID #12677688 Report a problem | ||
| 7/3/2026 | Contingent | $300,000$229/sqft |
Source: MRED as distributed by MLS GRID #12677688 Report a problem | ||
| 6/30/2026 | Listed for sale | $300,000+59.6%$229/sqft |
Source: MRED as distributed by MLS GRID #12677688 Report a problem | ||
| 9/10/2019 | Sold | $188,000-1.1%$144/sqft |
Source: MRED as distributed by MLS GRID #10479429 Report a problem | ||
| 8/11/2019 | Pending sale | $190,000$145/sqft |
Source: Keller Williams Realty Infinity #10479429 Report a problem | ||
| 8/8/2019 | Listed for sale | $190,000+25%$145/sqft |
Source: Keller Williams Infinity #10479429 Report a problem | ||
| 2/20/2015 | Sold | $152,000-7.8%$116/sqft |
Source: Public Record Report a problem | ||
| 11/10/2014 | Pending sale | $164,900$126/sqft |
Source: McColly Real Estate #08649418 Report a problem | ||
| 11/7/2014 | Listed for sale | $164,900$126/sqft |
Source: McColly Real Estate #08649418 Report a problem | ||
| 10/9/2014 | Pending sale | $164,900$126/sqft |
Source: McColly Real Estate #08649418 Report a problem | ||
| 10/4/2014 | Listed for sale | $164,900$126/sqft |
Source: McColly Real Estate #08649418 Report a problem | ||
| 10/1/2014 | Pending sale | $164,900$126/sqft |
Source: McColly Real Estate #08649418 Report a problem | ||
| 9/30/2014 | Price change | $164,900-2.4%$126/sqft |
Source: McColly Real Estate #08649418 Report a problem | ||
| 9/19/2014 | Price change | $169,000-5.8%$129/sqft |
Source: McColly Real Estate #08649418 Report a problem | ||
| 8/2/2014 | Listed for sale | $179,500$137/sqft |
Source: McColly Real Estate #08649418 Report a problem | ||
| 6/30/2014 | Pending sale | $179,500$137/sqft |
Source: McColly Real Estate #08649418 Report a problem | ||
| 6/20/2014 | Listed for sale | $179,500+156.4%$137/sqft |
Source: McColly Real Estate #08649418 Report a problem | ||
| 10/1/2013 | Sold | $70,000+250%$54/sqft |
Source: Public Record Report a problem | ||
| 8/17/2013 | Price change | $20,000-81.7%$15/sqft |
Source: Auction.com Report a problem | ||
| 8/10/2013 | Price change | $109,500-4.4%$84/sqft |
Source: RE/MAX Action #08323654 Report a problem | ||
| 6/27/2013 | Listed for sale | $114,500-11.9%$88/sqft |
Source: Homepath #08323654 Report a problem | ||
| 5/22/2013 | Listing removed | $130,000$99/sqft |
Source: RE/MAX Action #08323654 Report a problem | ||
| 4/24/2013 | Listed for sale | $130,000-35%$99/sqft |
Source: Homepath #08323654 Report a problem | ||
| 9/19/2012 | Listing removed | $199,900$153/sqft |
Source: RE/MAX Action #08129581 Report a problem | ||
| 9/7/2012 | Price change | $199,900+60%$153/sqft |
Source: RE/MAX Action #08129581 Report a problem | ||
| 8/3/2012 | Listed for sale | $124,900-51.7%$95/sqft |
Source: Homepath Report a problem | ||
| 5/11/2012 | Sold | $258,627+32.6%$198/sqft |
Source: Public Record Report a problem | ||
| 11/17/2005 | Sold | $195,000+43.4%$149/sqft |
Source: Public Record Report a problem | ||
| 12/20/1995 | Sold | $136,000$104/sqft |
Source: Public Record Report a problem | ||
Public tax history
| Year | Property taxes | Tax assessment |
|---|---|---|
| 2024 | $5,031 +5% | $78,253 +10.7% |
| 2023 | $4,792 +6.2% | $70,676 +11.3% |
| 2022 | $4,513 +5.8% | $63,476 +7% |
| 2021 | $4,268 +1.7% | $59,324 +2.9% |
| 2020 | $4,198 +3.8% | $57,640 +5% |
| 2019 | $4,043 +14.2% | $54,921 +14.8% |
| 2018 | $3,540 +3.4% | $47,838 +5.2% |
| 2017 | $3,423 +2.4% | $45,460 +4.9% |
| 2016 | $3,342 +51.4% | $43,357 +6.7% |
| 2015 | $2,208 | $40,616 +74.1% |
| 2014 | $2,208 +1.5% | $23,333 -40.4% |
| 2013 | $2,176 -38.2% | $39,182 -2.3% |
| 2012 | $3,520 -13.9% | $40,084 -21.9% |
| 2011 | $4,087 -7.8% | $51,326 -14.4% |
| 2010 | $4,434 +1.8% | $59,926 -4% |
| 2009 | $4,354 +13.5% | $62,423 |
| 2008 | $3,838 | $62,423 +4.9% |
| 2007 | -- | $59,479 +4.3% |
| 2006 | $3,552 +3.2% | $57,021 +3.4% |
| 2005 | $3,443 +0.9% | $55,130 +5.2% |
| 2004 | $3,412 +1.9% | $52,385 +5% |
| 2003 | $3,350 +4.6% | $49,900 +6.5% |
| 2002 | $3,202 +5.2% | $46,857 +3.7% |
| 2001 | $3,044 | $45,190 |
Find assessor info on the county website
Neighborhood: 60586
Nearby homes
- $271,3002 bd3 ba1k sqft4128 Rivertowne Dr, Plainfield, IL 60586Off Market

- $299,5003 bd3 ba1.3k sqft4130 Rivertowne Dr, Plainfield, IL 60586Off Market

- $304,3002 bd3 ba1.3k sqft4132 Rivertowne Dr, Plainfield, IL 60586Off Market
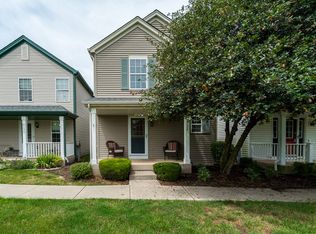
- $280,400-- bd1 ba1k sqft4152 Rivertowne Dr, Plainfield, IL 60586Off Market
- $270,0002 bd2 ba1.3k sqft4154 Rivertowne Dr, Plainfield, IL 60586Sold
- $275,000-- bd1 ba1.3k sqft4150 Rivertowne Dr, Plainfield, IL 60586Sold
- $265,700-- bd1 ba1k sqft4134 Rivertowne Dr, Plainfield, IL 60586Off Market
- $251,7002 bd2 ba1k sqft4148 Rivertowne Dr, Plainfield, IL 60586Off Market
Nearby schools
GreatSchools rating
- 6/10River View Elementary SchoolGrades: K-5Distance: 0.5 mi
- 6/10Timber Ridge Middle SchoolGrades: 6-8Distance: 0.4 mi
- 8/10Plainfield Central High SchoolGrades: 9-12Distance: 2.9 mi
Schools provided by the listing agent
- Elementary: River View Elementary School
- Middle: Timber Ridge Middle School
- High: Plainfield Central High School
- District: 202
Source: MRED as distributed by MLS GRID. This data may not be complete. We recommend contacting the local school district to confirm school assignments for this home.
Get a cash offer in 3 minutes
Find out how much your home could sell for in as little as 3 minutes with a no-obligation cash offer.
Estimated market value
$301,000
Get a cash offer in 3 minutes
Find out how much your home could sell for in as little as 3 minutes with a no-obligation cash offer.
Estimated market value
$301,000
- Illinois
- Will County
- Plainfield
- 60586
- 4126 Rivertowne Dr
Nearby cities
Nearby neighborhoods
Nearby zip codes
Other Plainfield Topics
