Discover this beautifully renovated 3-bedroom, 1-bathroom home offering modern comforts and a prime location. This stunning and spacious property has been thoughtfully updated and is move-in ready, situated in a quiet neighborhood with easy access to major highways. The home features a gorgeous new bathroom and a bright, open kitchen equipped with new countertops and appliances, perfect for culinary adventures. Enjoy the functional, flowing layout of the spacious rooms, accented by new flooring in certain areas and fresh drywall throughout. Outside, the large backyard provides an ideal space for gatherings or gardening, while the 2-car garage offers ample storage and convenience. With excellent connectivity and proximity to major highways, this home blends comfort, style, and convenience. Packed with value and future potential, it's a fantastic choice whether you're upgrading, investing, or planting roots. Experience the perfect balance of elegance and practicality in this exceptional property. Schedule your visit today! You may qualify for assistance funds on this specific property up to either $5,500 or 3% of the purchase price up to $10,000!
Sold
Zillow last checked:
Listing updated:
Bought with:
Kasey Sowders
1 Percent Lists Indiana Real Estate
Source: MIBOR as distributed by MLS GRID,MLS#: 22041253
Price history
| Date | Event | Price |
|---|---|---|
| 6/27/2025 | Sold | $225,000$150/sqft |
Source:  MIBOR as distributed by MLS GRID #22041253 Report a problem MIBOR as distributed by MLS GRID #22041253 Report a problem | ||
| 6/4/2025 | Pending sale | $225,000$150/sqft |
Source: MIBOR as distributed by MLS GRID #22041253 Report a problem | ||
| 5/31/2025 | Listed for sale | $225,000+84.4%$150/sqft |
Source: MIBOR as distributed by MLS GRID #22041253 Report a problem | ||
| 4/15/2025 | Sold | $122,000+43.5%$81/sqft |
Source: Public Record Report a problem | ||
| 10/23/2014 | Sold | $85,000-2.9%$57/sqft |
Source: MIBOR as distributed by MLS GRID #21296343 Report a problem | ||
| 8/13/2014 | Price change | $87,500-2.8%$58/sqft |
Source: F.C. Tucker Company, Inc. #21296343 Report a problem | ||
| 7/16/2014 | Price change | $90,000-5.3%$60/sqft |
Source: F.C. Tucker Company, Inc. #21296343 Report a problem | ||
| 6/7/2014 | Listed for sale | $95,000-6.9%$63/sqft |
Source: F.C. Tucker Company, Inc. #21296343 Report a problem | ||
| 5/26/2008 | Listing removed | $102,000$68/sqft |
Source: Homes.com #2770719 Report a problem | ||
| 4/22/2008 | Listed for sale | $102,000$68/sqft |
Source: Homes.com #2770719 Report a problem | ||
Nearby homes
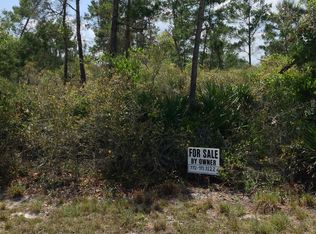
- $156,0002 bd-- ba948 sqft4122 S Gerrard Dr, Indianapolis, IN 46221Off Market
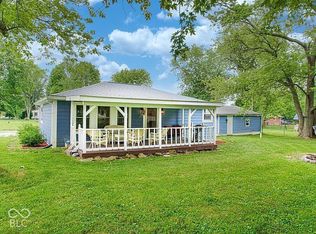
- $200,0002 bd1 ba928 sqft4125 S Gerrard Dr, Indianapolis, IN 46221For Sale
- $180,7003 bd1 ba1.8k sqft4119 S Lynhurst Dr, Indianapolis, IN 46221Off Market
- $202,9004 bd2 ba1.9k sqft4202 S Gerrard Dr, Indianapolis, IN 46221Off Market
Get a cash offer in 3 minutes
Find out how much your home could sell for in as little as 3 minutes with a no-obligation cash offer.
Estimated market value
$230,100
