Skip main navigation
Sold for $660,000
  • $660,000

    4126 SE 13th Ter, Ocala, FL 34480

    4beds
    3,050sqft
    Single Family Residence
    Built in 2013
    0.37 Acres Lot
    $658,600 Zestimate®
    $216/sqft
    $2,729 Estimated rent

    Home value

    $658,600

    $606,000 - $711,000

    $2,729/mo

    Zestimate® history
    Loading
    Loading...

    Owner options

    List your home for rent

    $2,729/mo

    Rent Zestimate®

    Find your next renter with Zillow Rental Manager. Plus, with online applications, you can quickly screen prospective tenants – for free.

    Learn more

    $2,729/mo

    Rent Zestimate®

    Refinance and save

    $4,563/mo

    Est. payment

    Refinancing to a lower rate could help reduce your monthly payments and save thousands over the life of the loan.

    See today's rates

    $4,563/mo

    Est. payment

    Explore your selling options

    Work with a Zillow partner agent

    Leverage their expertise and Zillow's premium Showcase listings to get your home seen by more buyers.

    Get started

    List with your own agent

    Get your home in front of millions of buyers by listing it on Zillow.

    Learn how to do it

    Sell it yourself

    Take full control of how buyers see your home on Zillow by listing For Sale by Owner (FSBO).

    List your home

    What's special

    Large islandScreened lanaiGas stoveGranite countertopsCharming breakfast nookOpen floor planQuiet cul-de-sac
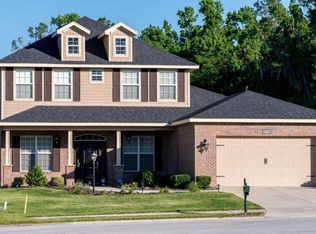
    Experience luxury and comfort in this custom-built Armstrong home, peacefully situated on a quiet cul-de-sac within the private gated community of BELLECHASE at Oak Hammock. Unique craftsmanship and high-end finishes showcase true pride of ownership the moment you arrive. Step inside to a warm, inviting atmosphere highlighted by an open floor plan, soaring ceilings, and elegant wainscoting. Engineered hardwood floors flow throughout the main living areas, creating a cohesive and refined look. Coffered ceilings and crown molding add a touch of sophistication throughout the home. At the heart of the property is a gourmet kitchen with granite countertops, a large island, and a charming breakfast nook. A gas stove, convection oven, dishwasher, refrigerator, and spacious pantry make the space ideal for any cooking enthusiast. Designed for modern living, the primary suite is conveniently located on the first floor. It features two large walk-in closets and a spa-inspired en-suite bath with dual vanities, a separate shower, and a soaking tub. Three additional bedrooms, each with its own walk-in closet, provide generous space for family and guests. A dedicated office/bonus room offers flexibility for work, hobbies, or play. Outside, enjoy the screened lanai or gather around the fire pit in the fully fenced backyard with stylish aluminum-style fencing. The adjacent retention area adds an extra sense of privacy. Additional highlights include a 2-car garage with upgraded epoxy floors and a convenient hookup for an electric car charger. The home is also equipped with a dedicated laundry room with a sink (washer and dryer included), a gas water heater, two electric AC units, and a full sprinkler system. This home offers exclusive living with easy access to nearby conveniences. Schedule your private tour today!

    Zillow last checked:

    Listing updated:

    Listing Provided by:

    Craig Wilburn 352-363-1830,

    REAL BROKER, LLC 855-450-0442,

    Lauren Brown 352-432-0060,

    REAL BROKER, LLC

    Bought with:

    Matthew Humphries, 3482638

    GLOBALWIDE REALTY LLC

    Source: Stellar MLS,MLS#: GC535626MLS LogoOriginating MLS: Orlando Regional

    Facts & features

    Interior

    Bedrooms & bathrooms
    • Bedrooms: 4
    • Bathrooms: 4
    • Full bathrooms: 3
    • 1/2 bathrooms: 1
    Primary bedroom
    • Features: Walk-In Closet(s)
    • Level: First
    Bedroom 2
    • Features: Walk-In Closet(s)
    • Level: Second
    Bedroom 3
    • Features: Walk-In Closet(s)
    • Level: Second
    Bedroom 4
    • Features: En Suite Bathroom, Granite Counters, Tub With Shower, Walk-In Closet(s)
    • Level: Second
    Primary bathroom
    • Features: Ceiling Fan(s), Dual Sinks, En Suite Bathroom, Granite Counters, Split Vanities, Tub with Separate Shower Stall, Water Closet/Priv Toilet, Built-in Closet
    • Level: First
    Bathroom 3
    • Level: Second
    Kitchen
    • Features: Breakfast Bar, Granite Counters, Kitchen Island, Pantry
    • Level: First
    Laundry
    • Level: First
    Living room
    • Level: First
    Office
    • Features: Built-In Shelving
    • Level: First
    Heating
    • Electric, Natural Gas
    Cooling
    • Central Air
    Appliances
    • Included: Oven, Convection Oven, Dishwasher, Disposal, Dryer, Gas Water Heater, Microwave, Range, Refrigerator, Washer
    • Laundry: Inside, Laundry Room
    Features
    • Built-in Features, Ceiling Fan(s), Coffered Ceiling(s), Crown Molding, Eating Space In Kitchen, High Ceilings, Kitchen/Family Room Combo, Living Room/Dining Room Combo, Open Floorplan, Primary Bedroom Main Floor, Solid Wood Cabinets, Stone Counters, Tray Ceiling(s), Walk-In Closet(s)
    • Flooring: Engineered Hardwood, Tile
    • Doors: French Doors
    • Windows: Blinds, Window Treatments
    • Has fireplace: No
    Interior area
    • Total structure area: 3,994
    • Total interior livable area: 3,050 sqft

    Property

    Parking
    • Total spaces: 2
    • Parking features: Garage - Attached
    • Attached garage spaces: 2
    Features
    • Levels: Two
    • Stories: 2
    • Exterior features: Irrigation System, Lighting, Private Mailbox, Rain Gutters, Sidewalk, Sprinkler Metered
    Lot
    • Size: 0.37 Acres
    • Dimensions: 120 x 134
    Details
    • Parcel number: 3059806018
    • Zoning: PD01
    • Special conditions: None

    Construction

    Type & style
    • Home type: SingleFamily
    • Property subtype: Single Family Residence
    Materials
    • Brick, HardiPlank Type, Stucco
    • Foundation: Slab
    • Roof: Shingle
    Condition
    • New construction: No
    • Year built: 2013

    Utilities & green energy

    • Sewer: Public Sewer
    • Water: Public
    • Utilities for property: BB/HS Internet Available, Cable Available, Electricity Available, Electricity Connected, Natural Gas Available, Natural Gas Connected, Public, Sewer Available, Sewer Connected, Water Available, Water Connected

    Community & neighborhood

    Location
    • Region: Ocala
    • Subdivision: BELLECHASE OAK HAMMOCK

    HOA & financial

    HOA
    • Has HOA: Yes
    • HOA fee: $167 monthly
    • Amenities included: Gated, Maintenance, Park, Trail(s)
    • Services included: 24-Hour Guard
    • Association name: LELAND MANAGEMENT
    • Association phone: 352-620-0101
    • Second association name: BELLECHASE MASTER HOMEOWNERS' ASSOCIATION, INC.
    Other fees
    • Pet fee: $0 monthly
    Other financial information
    • Total actual rent: 0

    Other

    Other facts
    • Listing terms: Cash,Conventional,Other
    • Ownership: Fee Simple
    • Road surface type: Paved

    Price history

    DateEventPrice
    5/21/2026Sold$660,000+1.6%$216/sqft
    Source: Stellar MLS #GC535626 Report a problem
    4/10/2026Pending sale$649,700$213/sqft
    Source: Stellar MLS #GC535626 Report a problem
    3/27/2026Price change$649,700-2.4%$213/sqft
    Source: Stellar MLS #GC535626 Report a problem
    3/12/2026Price change$665,700-0.6%$218/sqft
    Source: Stellar MLS #GC535626 Report a problem
    2/19/2026Price change$669,700-1.1%$220/sqft
    Source: Stellar MLS #GC535626 Report a problem
    2/5/2026Price change$677,000-1.9%$222/sqft
    Source: Stellar MLS #GC535626 Report a problem
    1/19/2026Price change$689,900-1.1%$226/sqft
    Source: Stellar MLS #GC535626 Report a problem
    1/9/2026Price change$697,707-3.1%$229/sqft
    Source: Stellar MLS #GC535626 Report a problem
    12/11/2025Price change$719,707-1.1%$236/sqft
    Source: Stellar MLS #GC535626 Report a problem
    12/5/2025Price change$727,707-1.6%$239/sqft
    Source: Stellar MLS #GC535626 Report a problem
    11/26/2025Listed for sale$739,707+62.6%$243/sqft
    Source: Stellar MLS #GC535626 Report a problem
    8/10/2018Sold$455,000+19.1%$149/sqft
    Source: Public Record Report a problem
    5/20/2016Sold$382,000-5.4%$125/sqft
    Source: Public Record Report a problem
    11/12/2015Listing removed$403,900$132/sqft
    Source: Keller Williams - Ocala #397633 Report a problem
    6/4/2015Listed for sale$403,900+1515.6%$132/sqft
    Source: Keller Williams - Ocala #397633 Report a problem
    8/1/2013Sold$25,000$8/sqft
    Source: Public Record Report a problem

    Public tax history

    YearProperty taxesTax assessment
    2024$5,387 +2.5%$324,296 +3%
    2023$5,256 +6.9%$314,850 +3%
    2022$4,917 +0.2%$305,680 +3%
    2021$4,909 +6.4%$296,777 +1.4%
    2020$4,613 +1.6%$292,679 +2.3%
    2019$4,539 $286,099 -24.3%
    2018$4,539 -25.6%$377,960 +2.1%
    2017$6,103 -2.9%$370,186 +4.7%
    2016$6,286 $353,682 +10%
    2015$6,286 +1294.3%$321,529 +1160.9%
    2014$451 $25,500

    Find assessor info on the county website

    Neighborhood: 34480

    Nearby schools

    GreatSchools rating
    Schools provided by the listing agent
    • Elementary: Shady Hill Elementary School
    • Middle: Osceola Middle School
    • High: Belleview High School

    Source: Stellar MLS. This data may not be complete. We recommend contacting the local school district to confirm school assignments for this home.

    Get a cash offer in 3 minutes
    Find out how much your home could sell for in as little as 3 minutes with a no-obligation cash offer.
    Estimated market value
    $658,600
    Get a cash offer in 3 minutes
    Find out how much your home could sell for in as little as 3 minutes with a no-obligation cash offer.
    Estimated market value
    $658,600