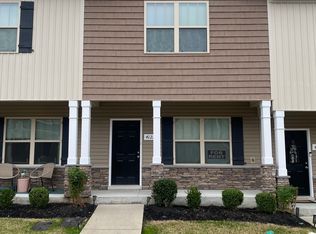
This beautifully maintained home blends thoughtful upgrades with comfortable living. Step inside to 9-foot ceilings and luxury plank laminate flooring that extends throughout the entire main level, creating a spacious and welcoming feel. The open-concept kitchen features sleek granite countertops, a granite-topped island, upgraded stainless steel appliances, and ample cabinet space. Built-in granite top desks with cabinets offer functional workspace perfect for a home office. A dog park is located right outside the back door, ideal for pet owners. Unbeatable location just minutes from I-24, premier shopping, dining, downtown Nashville, and BNA. This End Unit is a must see!
Active
$299,900
4126 Saddlecreek Way, Antioch, TN 37013
3beds
1,483sqft
Townhouse, Residential, Condominium
Built in 2020
871 Square Feet Lot
$-- Zestimate®
$202/sqft
$145/mo HOA
What's special
Spacious and welcoming feelGranite-topped islandAmple cabinet spaceOpen-concept kitchenUpgraded stainless steel appliancesLuxury plank laminate flooringSleek granite countertops
- 46 days
- 70
- 1
Zillow last checked:
Listing updated:
Listed by:
Genie Bean 901-481-0301,
Zach Taylor Real Estate 855-261-2233
Source: RealTracs MLS as distributed by MLS GRID,MLS#: 3305291
Facts & features
Interior
Bedrooms & bathrooms
- Bedrooms: 3
- Bathrooms: 3
- Full bathrooms: 2
- 1/2 bathrooms: 1
Bedroom 1
- Features: Walk-In Closet(s)
- Level: Walk-In Closet(s)
- Area: 187 Square Feet
- Dimensions: 11x17
Bedroom 2
- Area: 120 Square Feet
- Dimensions: 10x12
Bedroom 3
- Area: 120 Square Feet
- Dimensions: 10x12
Dining room
- Area: 132 Square Feet
- Dimensions: 11x12
Kitchen
- Area: 108 Square Feet
- Dimensions: 9x12
Living room
- Area: 224 Square Feet
- Dimensions: 16x14
Heating
- Central
Cooling
- Ceiling Fan(s), Central Air
Appliances
- Included: Electric Range, Dishwasher, Disposal, Dryer, Microwave, Refrigerator, Stainless Steel Appliance(s), Washer
- Laundry: Electric Dryer Hookup, Washer Hookup
Features
- Built-in Features, Ceiling Fan(s), Pantry, Walk-In Closet(s)
- Flooring: Carpet, Luxury Vinyl
- Basement: None
- Has fireplace: No
- Common walls with other units/homes: End Unit
Interior area
- Total structure area: 1,483
- Total interior livable area: 1,483 sqft
- Finished area above ground: 1,483
Property
Parking
- Total spaces: 2
- Parking features: Assigned, On Street, Parking Lot, Paved
- Carport spaces: 2
- Has uncovered spaces: Yes
Features
- Levels: One
- Stories: 2
- Patio & porch: Porch, Covered, Patio
- Fencing: Privacy
Lot
- Size: 871 Square Feet
Details
- Additional structures: Storage
- Parcel number: 175020G02700CO
- Special conditions: Standard
Construction
Type & style
- Home type: Townhouse
- Property subtype: Townhouse, Residential, Condominium
- Attached to another structure: Yes
Materials
- Stone, Vinyl Siding
- Roof: Asphalt
Condition
- New construction: No
- Year built: 2020
Utilities & green energy
- Sewer: Public Sewer
- Water: Public
- Utilities for property: Water Available, Underground Utilities
Community & HOA
Community
- Security: Smoke Detector(s)
- Subdivision: Old Hickory Commons
HOA
- Has HOA: Yes
- Amenities included: Dog Park, Sidewalks, Underground Utilities
- Services included: Maintenance Structure, Maintenance Grounds, Trash
- HOA fee: $145 monthly
Location
- Region: Antioch
Financial & listing details
- Price per square foot: $202/sqft
- Tax assessed value: $314,200
- Annual tax amount: $2,210
- Date on market: 7/23/2026
Estimated market value
Not available
Estimated sales range
Not available
Not available
Price history
| Date | Event | Price |
|---|---|---|
| 7/24/2026 | Listed for sale | $299,900+50%$202/sqft |
Source:  RealTracs MLS as distributed by MLS GRID #3305291 Report a problem RealTracs MLS as distributed by MLS GRID #3305291 Report a problem | ||
| 10/1/2020 | Sold | $199,990$135/sqft |
Source: Public Record Report a problem | ||
Public tax history
| Year | Property taxes | Tax assessment |
|---|---|---|
| 2025 | $2,210 +34.8% | $78,550 +55.9% |
| 2024 | $1,640 | $50,400 |
| 2023 | $1,640 | $50,400 |
| 2022 | $1,640 -1% | $50,400 |
| 2021 | $1,657 +481.6% | $50,400 +646.7% |
| 2020 | $285 | $6,750 |
| 2019 | -- | -- |
Find assessor info on the county website
Monthly payment
Est. payment
Payment breakdown
Explore the cost of this home by adjusting the details. Changes won't be saved.Climate risks
Neighborhood: 37013
Nearby schools
Schools provided by the listing agent
- Elementary: Cane Ridge Elementary
- Middle: Antioch Middle
- High: Cane Ridge High School
Source: RealTracs MLS as distributed by MLS GRID. This data may not be complete. We recommend contacting the local school district to confirm school assignments for this home.
Similar homes
- $265,9002 bd3 ba1.3k sqft752 Bradburn Village Way, Antioch, TN 37013For Sale

 MLS ID #3529018, Kitt Pupel. RealTracs MLS as distributed by MLS GRID
 - $299,0003 bd3 ba1.6k sqft3405 Old Anderson Rd Unit 102, Antioch, TN 37013For Sale
 MLS ID #3246611, Tonie Do. RealTracs MLS as distributed by MLS GRID
 - $290,0003 bd2 ba1.3k sqft523 Forest Pointe Pl, Antioch, TN 37013For Sale
 MLS ID #3320919, Delayna Keys. RealTracs MLS as distributed by MLS GRID
 - $296,9002 bd3 ba1.7k sqft2303 Farrington Pl, Antioch, TN 37013For Sale
 MLS ID #3234839, Tondalanea Scott. RealTracs MLS as distributed by MLS GRID
 - $289,0003 bd2 ba1.2k sqft206 Brittany Park Cir, Antioch, TN 37013For SaleMLS ID #3530251, Romany Gayed. RealTracs MLS as distributed by MLS GRID
- $349,0003 bd3 ba1.3k sqft506 Gilroy Ct, Antioch, TN 37013For SaleMLS ID #3306000, Darren DeMartino. RealTracs MLS as distributed by MLS GRID
- $320,0003 bd3 ba1.3k sqft2024 Shaylin Loop, Antioch, TN 37013For SaleMLS ID #3529070, Shay Zubeer. RealTracs MLS as distributed by MLS GRID
- $317,9903 bd3 ba1.6k sqft3030 Ned Shelton Rd APT 212, Nashville, TN 37217For SaleMLS ID #3525573, Jody Derrick. RealTracs MLS as distributed by MLS GRID
- $424,9003 bd3 ba1.5k sqft870 Westcott Ln Lot 175, Antioch, TN 37013New ConstructionRealTracs MLS as distributed by MLS GRID
- $310,0002 bd3 ba1.2k sqft1233 Hope Village Way, Hermitage, TN 37076For SaleMLS ID #3531868, Gary Ashton. RealTracs MLS as distributed by MLS GRID
- $379,9003 bd2 ba1.4k sqft1408 Rugosa Ct, Antioch, TN 37013For SaleMLS ID #3505895, Jeannine Chapman. RealTracs MLS as distributed by MLS GRID
- $255,0003 bd3 ba1.1k sqft4053 Cody Dr, La Vergne, TN 37086For SaleMLS ID #3529046, Tual K. Suan. RealTracs MLS as distributed by MLS GRID
- $439,9003 bd3 ba2.1k sqft752 Pin Oak Dr, Antioch, TN 37013For SaleMLS ID #3528981, Talaat Hanna. RealTracs MLS as distributed by MLS GRID
- $314,9003 bd3 ba1.4k sqft4285 Grapevine Loop, Smyrna, TN 37167For SaleMLS ID #3505921, Selva Montgomery. RealTracs MLS as distributed by MLS GRID
- $--3 bd3 ba1.6k sqft305 Wildwood Dr, Smyrna, TN 37167AuctionMLS ID #3528490, Spencer Montgomery. RealTracs MLS as distributed by MLS GRID
- $399,9003 bd2 ba1.5k sqft7527 Maggie Dr, Antioch, TN 37013For SaleMLS ID #3501340, Nick Hudson. RealTracs MLS as distributed by MLS GRID
- $396,0003 bd3 ba1.9k sqft1148 Shire Dr, Antioch, TN 37013For SaleMLS ID #3319104, Joe L. Loftis. RealTracs MLS as distributed by MLS GRID
- $249,9002 bd3 ba1.2k sqft622 Flintlock Ct, Nashville, TN 37217For SaleMLS ID #3233778, Laura Danmyer. RealTracs MLS as distributed by MLS GRID
- $429,0003 bd3 ba2k sqft1308 Springmore Ct, Antioch, TN 37013For SaleMLS ID #3510359, Kara Evans. RealTracs MLS as distributed by MLS GRID
- $254,9003 bd3 ba1.9k sqft4001 Anderson Rd Unit U140, Nashville, TN 37217For SaleMLS ID #3280997, Chloe Parrish. RealTracs MLS as distributed by MLS GRID
