Skip main navigation
Off market
  • $2,044,400

    4126 Solway Ln, Houston, TX 77025

    5beds
    5,428sqft
    SingleFamily
    Built in 2016
    8,712 Square Feet Lot
    $2,044,400 Zestimate®
    $377/sqft
    $6,909 Estimated rent

    Home value

    $2,044,400

    $1.86M - $2.23M

    $6,909/mo

    Zestimate® history
    Loading
    Loading...

    Owner options

    List your home for rent

    $6,909/mo

    Rent Zestimate®

    Find your next renter with Zillow Rental Manager. Plus, with online applications, you can quickly screen prospective tenants – for free.

    Learn more

    $6,909/mo

    Rent Zestimate®

    Refinance and save

    $14,044/mo

    Est. payment

    Refinancing to a lower rate could help reduce your monthly payments and save thousands over the life of the loan.

    See today's rates

    $14,044/mo

    Est. payment

    Explore your selling options

    Work with a Zillow partner agent

    Leverage their expertise and Zillow's premium Showcase listings to get your home seen by more buyers.

    Get started

    List with your own agent

    Get your home in front of millions of buyers by listing it on Zillow.

    Learn how to do it

    Sell it yourself

    Take full control of how buyers see your home on Zillow by listing For Sale by Owner (FSBO).

    List your home

    What's special

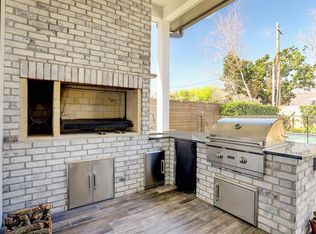
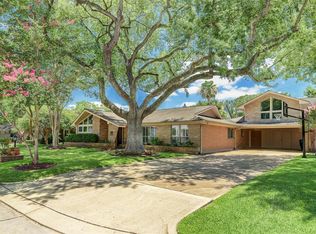
    Amazing Modern home located on private cul-de-sac street built w/precision.Every convenience imaginable for gracious entertaining & effortless living. Seamless transitions between family rm, kitchen, bar & dining spaces. Hardwd floors throughout.The beauty of an exceptional dbl quartz slab island & Gaggenau/Wolf appliances is the perfect blend btwn luxury & chef cooking.Lrg expansive windows encompass the house. Wet Bar+walk-in climatized wine rm. 2-story ceiling in family rm has coffered drop-down design & stone surrounded fireplace.This incorporates the buoyant natural light & views of the backyard oasis. Oversized covered patio,35k gallon pool, turfed front & back yards + summer kitchen. Private primary bdrm/bthrm boasting Zen inspired soaking tub&dbl marble shower+2 walk-in closets.Addl bdrm w/full bath down. 2-story home office has vaulted ceiling, wall of bookshelves + stone fireplace. Upstairs gallery w/Ensuite bdrms.Massive Game & Media/fitness rms feature abundance of closets

    This property is not currently displayed as for sale or rent on Zillow. This may be different from what's on other websites or public sources.

    Facts & features

    Interior

    Bedrooms & bathrooms
    • Bedrooms: 5
    • Bathrooms: 6
    • Full bathrooms: 5
    • 1/2 bathrooms: 1
    Heating
    • Forced air, Gas
    Cooling
    • Central
    Appliances
    • Included: Dishwasher, Garbage disposal, Microwave
    • Laundry: Washer Hookup, Electric Dryer Hookup, Gas Dryer Hookup
    Features
    • Prewired for Alarm System, Walk-In Closet(s), High Ceilings, Primary Bed - 1st Floor, Sitting Area, 1 Bedroom Down - Not Primary BR, Countertops(Quartz)
    • Flooring: Hardwood
    • Windows: Insulated/Low-E windows, Drapes/Curtains/Window Cover
    • Has fireplace: Yes
    • Fireplace features: Wood Burning, Gas
    Interior area
    • Structure area source: Appraisal District
    • Total interior livable area: 5,428 sqft

    Property

    Parking
    • Parking features: Garage - Attached
    Features
    • Patio & porch: Covered, Patio/Deck
    • Exterior features: Stucco
    • Pool features: In Ground
    • Fencing: Back Yard
    Lot
    • Size: 8,712 Square Feet
    • Features: Cleared, Subdivided, 0 Up To 1/4 Acre
    Details
    • Parcel number: 0923430000025

    Construction

    Type & style
    • Home type: SingleFamily
    • Architectural style: Traditional, Contemporary/Modern
    Materials
    • Other
    • Foundation: Crawl/Raised
    • Roof: Composition
    Condition
    • Year built: 2016
    Details
    • Builder name: Roberson Building Gr

    Utilities & green energy

    • Sewer: Public Sewer
    • Water: Public
    Green energy
    • Energy efficient items: HVAC, Thermostat, Exposure/Shade, HVAC>13 SEER

    Community & HOA

    Community
    • Security: Fire Alarm, Security System Owned, Prewired
    HOA
    • Has HOA: Yes
    • HOA fee: $31 monthly
    Location
    • Region: Houston

    Financial & listing details

    • Price per square foot: $377/sqft
    • Tax assessed value: $1,760,316
    • Annual tax amount: $28,751
    • Exclusions: See Listing Agent
    • Road surface type: Concrete, Curbs, Gutters

    Price history

    DateEventPrice
    7/1/2021Listing removed--
    Source: Douglas Elliman Report a problem
    1/25/2021Listed for sale$1,744,900$321/sqft
    Source: HAR #70674296 Report a problem
    12/30/2020Listing removed--
    Source: Douglas Elliman Report a problem
    10/5/2020Price change$1,744,900-1.7%$321/sqft
    Source: Douglas Elliman #70674296 Report a problem
    9/3/2020Price change$1,775,000-1.4%$327/sqft
    Source: Douglas Elliman #70674296 Report a problem
    8/3/2020Listed for sale$1,800,000+6.2%$332/sqft
    Source: Douglas Elliman Real Estate #70674296 Report a problem
    11/9/2016Sold--
    Source: Agent Provided Report a problem
    8/31/2016Pending sale$1,695,000$312/sqft
    Source: RE/MAX Northwest, REALTORS #76898899 Report a problem
    5/6/2016Listed for sale$1,695,000+173.8%$312/sqft
    Source: RE/MAX Northwest, REALTORS #94758326 Report a problem
    6/30/2015Listing removed$619,000$114/sqft
    Source: RE/MAX NORTHWEST, REALTORS #66240419 Report a problem
    6/23/2015Pending sale$619,000$114/sqft
    Source: RE/MAX NORTHWEST, REALTORS #66240419 Report a problem
    5/5/2015Price change$619,000-3.3%$114/sqft
    Source: RE/MAX NORTHWEST, REALTORS #66240419 Report a problem
    4/18/2015Listed for sale$640,000+0.1%$118/sqft
    Source: RE/MAX Northwest, REALTORS #66240419 Report a problem
    11/12/2014Listing removed$639,500$118/sqft
    Source: Champions Real Estate Group #54100972 Report a problem
    10/31/2014Listed for sale$639,500+6.8%$118/sqft
    Source: Champions Real Estate Group #54100972 Report a problem
    8/19/2014Listing removed$599,000$110/sqft
    Source: Owner Report a problem
    7/19/2014Price change$599,000-4.2%$110/sqft
    Source: Owner Report a problem
    7/10/2014Listed for sale$625,000$115/sqft
    Source: Owner Report a problem

    Public tax history

    YearProperty taxesTax assessment
    2025$28,751 +3.1%$1,760,316 +2.7%
    2024$27,876 +4%$1,714,256
    2023$26,810 -1.8%$1,714,256 +7.5%
    2022$27,313 $1,594,875 +11.8%
    2021-- $1,427,117 +4.1%
    2020-- $1,370,830 -12.1%
    2019$29,627 -1%$1,558,700 +11.3%
    2018$29,918 $1,400,000 -8.1%
    2017$29,918 +119.1%$1,524,000 +182.2%
    2016$13,654 +88.5%$540,000 -15.7%
    2015$7,243 $640,698 +33.4%
    2014$7,243 $480,348 +13.1%
    2013-- $424,724 +7.4%
    2012-- $395,460 -0.9%
    2011-- $398,942
    2010-- $398,942
    2009-- $398,942 +6.8%
    2007-- $373,529 +17%
    2006-- $319,263 -1.6%
    2005-- $324,531 +8.4%
    2004-- $299,500 -9.6%
    2003-- $331,300 +10%
    2002-- $301,200 +10%
    2001-- $273,900 +10%
    2000-- $249,000
    Find assessor info on the county website

    Neighborhood: Braeswood Place

    Nearby schools

    GreatSchools rating
    Schools provided by the listing agent
    • District: 27 - Houston

    Source: The MLS. This data may not be complete. We recommend contacting the local school district to confirm school assignments for this home.

    Get a cash offer in 3 minutes
    Find out how much your home could sell for in as little as 3 minutes with a no-obligation cash offer.
    Estimated market value
    $2,044,400
    Get a cash offer in 3 minutes
    Find out how much your home could sell for in as little as 3 minutes with a no-obligation cash offer.
    Estimated market value
    $2,044,400