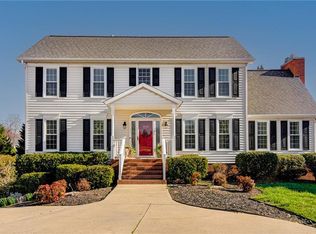
Wonderful opportunity in a great neighborhood, ideally situated on a quiet cul-de-sac with plenty of space for multigenerational living. This traditional home offers a formal living room and dining room, plus a comfortable den with fireplace and access to the deck. The main level features a spacious bedroom and full bath, providing flexibility for guests or multigenerational living. The kitchen offers a gas range and sunny breakfast area.Finished basement provides versatility with two recreation rooms, a striking stone wall and fireplace, half bath, plus a separate playroom with wet bar and laundry area. Two-car attached garage and large fenced backyard add convenience and outdoor space. Bring your personal touches and make this spacious home your own—so many possibilities!
For sale
$420,000
4126 Stonemill Dr, High Point, NC 27265
4beds
3,329sqft
Stick/Site Built, Residential, Single Family Residence
Built in 1997
0.37 Acres Lot
$409,800 Zestimate®
$--/sqft
$23/mo HOA
What's special
Sunny breakfast areaLarge fenced backyardQuiet cul-de-sacTwo-car attached garageDining roomComfortable den with fireplaceAccess to the deck
- 2 days
- 365
- 16
Likely to sell faster than
Zillow last checked:
Listing updated:
Listed by:
Catherine Feeney 336-509-3188,
Berkshire Hathaway HomeServices Yost & Little Realty
Source: Triad MLS,MLS#: 1233657
Facts & features
Interior
Bedrooms & bathrooms
- Bedrooms: 4
- Bathrooms: 4
- Full bathrooms: 3
- 1/2 bathrooms: 1
- Main level bathrooms: 1
Primary bedroom
- Level: Upper
- Dimensions: 14.25 x 14.25
Bedroom 2
- Level: Upper
- Dimensions: 12 x 10
Bedroom 3
- Level: Upper
- Dimensions: 14.25 x 10.58
Bedroom 4
- Level: Main
- Dimensions: 13.58 x 13
Breakfast
- Level: Main
- Dimensions: 12.42 x 10.42
Den
- Level: Main
- Dimensions: 14.25 x 16.83
Dining room
- Level: Main
- Dimensions: 14.25 x 11.75
Kitchen
- Level: Main
- Dimensions: 10 x 11
Living room
- Level: Main
- Dimensions: 14.25 x 12
Other
- Level: Basement
- Dimensions: 20.67 x 13
Recreation room
- Level: Basement
- Dimensions: 22.67 x 12.67
Heating
- Forced Air, Natural Gas
Cooling
- Central Air
Appliances
- Included: Microwave, Dishwasher, Free-Standing Range, Electric Water Heater
- Laundry: Dryer Connection, In Basement, Washer Hookup
Features
- Flooring: Carpet, Engineered Hardwood, Vinyl
- Basement: Finished, Basement
- Number of fireplaces: 2
- Fireplace features: Basement, Den
Interior area
- Total structure area: 3,329
- Total interior livable area: 3,329 sqft
- Finished area above ground: 2,435
- Finished area below ground: 894
Property
Parking
- Total spaces: 2
- Parking features: Driveway, Garage, Attached
- Attached garage spaces: 2
- Has uncovered spaces: Yes
Features
- Levels: Two
- Stories: 2
- Pool features: None
- Fencing: Fenced
Lot
- Size: 0.37 Acres
- Dimensions: 106 x 176 x 139
- Features: Cul-De-Sac
Details
- Parcel number: 0204368
- Zoning: RS-12
- Special conditions: Owner Sale
Construction
Type & style
- Home type: SingleFamily
- Property subtype: Stick/Site Built, Residential, Single Family Residence
Materials
- Brick, Vinyl Siding, Wood Siding
Condition
- Year built: 1997
Utilities & green energy
- Sewer: Public Sewer
- Water: Private
Community & HOA
Community
- Subdivision: Sherwood Forest
HOA
- Has HOA: Yes
- HOA fee: $275 annually
Location
- Region: High Point
Financial & listing details
- Tax assessed value: $333,600
- Annual tax amount: $4,562
- Date on market: 8/27/2026
- Cumulative days on market: 2 days
- Listing agreement: Exclusive Right To Sell
- Listing terms: Cash,Conventional
Estimated market value
$409,800
$389,000 - $430,000
$2,312/mo
Price history
| Date | Event | Price |
|---|---|---|
| 8/27/2026 | Listed for sale | $420,000+13.8% |
Source: | ||
| 12/9/2021 | Sold | $369,000-1.6% |
Source: | ||
| 10/26/2021 | Pending sale | $374,900 |
Source: | ||
| 10/11/2021 | Listed for sale | $374,900+79.8% |
Source: | ||
| 8/5/1999 | Sold | $208,500+8.6% |
Source: | ||
| 7/16/1997 | Sold | $191,956 |
Source: | ||
Public tax history
| Year | Property taxes | Tax assessment |
|---|---|---|
| 2025 | $4,597 | $333,600 |
| 2024 | $4,597 +2.2% | $333,600 |
| 2023 | $4,497 | $333,600 |
| 2022 | $4,497 +49.5% | $333,600 +52.8% |
| 2021 | $3,008 | $218,300 |
| 2018 | $3,008 +2% | $218,300 |
| 2017 | $2,949 | $218,300 +3.3% |
| 2016 | $2,949 | $211,300 |
| 2015 | $2,949 -2.7% | $211,300 |
| 2014 | $3,030 | $211,300 |
| 2013 | -- | $211,300 |
| 2012 | -- | $211,300 -0.4% |
| 2011 | -- | $212,200 |
| 2010 | -- | $212,200 |
| 2009 | -- | $212,200 |
| 2008 | -- | $212,200 |
| 2007 | -- | $212,200 |
| 2006 | -- | $212,200 |
| 2005 | -- | $212,200 |
| 2004 | -- | $212,200 +19.6% |
| 2002 | -- | $177,400 |
| 2001 | -- | $177,400 |
Find assessor info on the county website
Monthly payment
Est. payment