Discover your dream home in the heart of Fort Collins! Nestled within a tranquil cul-de-sac, this cozy split-level residence boasts a rare, expansive yard with brand-new landscaping and ceiling fans on the patio-perfect for outdoor relaxation. Inside, you'll find new floors installed in 2024 and renovated upstairs bathrooms that add a touch of modern elegance. The finished basement with an additional bathroom offers extra living space, ideal for guests or a home office. Located within the coveted Poudre School District and just walking distance to English Ranch Park, this home is also minutes away from Front Range Shopping Center, where you'll find Target, Sprouts, Lowe's, and a variety of dining experiences. Don't miss this opportunity to own a beautifully updated home in a prime central location!
Sold for $634,000
$634,000
4126 Stoneridge Ct, Fort Collins, CO 80525
4beds
2,080sqft
Single Family Residence
Built in 1988
10,799 Square Feet Lot
$656,300 Zestimate®
$305/sqft
$2,973 Estimated rent
Home value
$656,300
$623,000 - $689,000
$2,973/mo
Zestimate® history
Owner options
List your home for rent
$2,973/mo
Rent Zestimate®
Find your next renter with Zillow Rental Manager. Plus, with online applications, you can quickly screen prospective tenants – for free.
$2,973/mo
Rent Zestimate®
Refinance and save
$3,642/mo
Est. payment
Refinancing to a lower rate could help reduce your monthly payments and save thousands over the life of the loan.
$3,642/mo
Est. payment
Explore your selling options
Work with a Zillow partner agent
Leverage their expertise and Zillow's premium Showcase listings to get your home seen by more buyers.
Get startedList with your own agent
Get your home in front of millions of buyers by listing it on Zillow.
Learn how to do itSell it yourself
Take full control of how buyers see your home on Zillow by listing For Sale by Owner (FSBO).
List your homeWhat's special
Zillow last checked:
Listing updated:
Listed by:
Matt Haskell 970-305-5130,
URealty Inc,
Josie Kincaid 303-947-9150,
URealty Inc
Bought with:
Nikki Dishneau, 100076080
eXp Realty - Hub
Source: IRES as distributed by MLS GRID,MLS#: 1021596
Facts & features
Interior
Bedrooms & bathrooms
- Bedrooms: 4
- Bathrooms: 4
- Full bathrooms: 3
- 1/2 bathrooms: 1
Primary bedroom
- Description: Carpet
- Features: Full Primary Bath
- Level: Upper
- Area: 240 Square Feet
- Dimensions: 15 x 16
Bedroom 2
- Level: Upper
Bedroom 3
- Level: Upper
Bedroom 4
- Level: Basement
Kitchen
- Description: Luxury Vinyl
- Level: Main
- Area: 132 Square Feet
- Dimensions: 11 x 12
Heating
- Forced Air
Cooling
- Ceiling Fan(s)
Appliances
- Included: Electric Range, Dishwasher, Refrigerator, Disposal
- Laundry: Washer/Dryer Hookup
Features
- Eat-in Kitchen, Separate Dining Room, Cathedral Ceiling(s)
- Flooring: Wood
- Windows: Skylight(s), Window Coverings
- Basement: Partial
- Has fireplace: Yes
- Fireplace features: Insert
Interior area
- Total structure area: 1,508
- Total interior livable area: 2,080 sqft
- Finished area above ground: 1,508
Property
Parking
- Total spaces: 2
- Parking features: RV Access/Parking
- Attached garage spaces: 2
- Details: Attached
Features
- Levels: Four
- Stories: 4
- Patio & porch: Patio
- Exterior features: Sprinkler System
- Fencing: Fenced,Wood
Lot
- Size: 10,799 Square Feet
- Features: Cul-De-Sac
Details
- Additional structures: Storage
- Parcel number: R1263218
- Zoning: RES
- Special conditions: Private Owner
Construction
Type & style
- Home type: SingleFamily
- Property subtype: Single Family Residence
Materials
- Frame
- Roof: Composition
Condition
- New construction: No
- Year built: 1988
Utilities & green energy
- Water: City
- Utilities for property: Natural Gas Available, Electricity Available
Community & HOA
Community
- Security: Fire Alarm
- Subdivision: Sunstone Village
HOA
- Has HOA: No
Location
- Region: Fort Collins
Financial & listing details
- Price per square foot: $305/sqft
- Tax assessed value: $599,200
- Annual tax amount: $3,454
- Date on market: 10/31/2024
- Listing terms: Cash,Conventional,FHA,VA Loan
- Electric utility on property: Yes
Price history
| Date | Event | Price |
|---|---|---|
| 1/24/2025 | Sold | $634,000-0.8%$305/sqft |
Source:  IRES as distributed by MLS GRID #1021596 Report a problem IRES as distributed by MLS GRID #1021596 Report a problem | ||
| 1/6/2025 | Pending sale | $639,000$307/sqft |
Source: IRES as distributed by MLS GRID #1021596 Report a problem | ||
| 11/27/2024 | Price change | $639,000-0.8%$307/sqft |
Source: IRES as distributed by MLS GRID #1021596 Report a problem | ||
| 10/31/2024 | Listed for sale | $644,000+19.3%$310/sqft |
Source: IRES as distributed by MLS GRID #1021596 Report a problem | ||
| 3/11/2021 | Sold | $540,000+2.9%$260/sqft |
Source: IRES as distributed by MLS GRID #932605 Report a problem | ||
| 2/4/2021 | Pending sale | $525,000$252/sqft |
Source: RE/MAX Alliance #932605 Report a problem | ||
| 2/3/2021 | Listed for sale | $525,000+98.1%$252/sqft |
Source: IRES as distributed by MLS GRID #932605 Report a problem | ||
| 9/21/2012 | Sold | $265,000$127/sqft |
Source: Public Record Report a problem | ||
| 8/3/2012 | Price change | $265,000-1.9%$127/sqft |
Source: Coldwell Banker Residential Brokerage - Fort Collins - Drake #686053 Report a problem | ||
| 7/13/2012 | Price change | $270,000-1.8%$130/sqft |
Source: Coldwell Banker Residential Brokerage - Fort Collins - Drake #686053 Report a problem | ||
| 7/10/2012 | Listed for sale | $275,000+15.1%$132/sqft |
Source: HotPads.com Report a problem | ||
| 8/2/2005 | Sold | $239,000$115/sqft |
Source: Public Record Report a problem | ||
Public tax history
| Year | Property taxes | Tax assessment |
|---|---|---|
| 2025 | $3,732 +2.8% | $37,450 -9.8% |
| 2024 | $3,630 +30.4% | $41,520 -1% |
| 2023 | $2,785 +3.3% | $41,923 +42.2% |
| 2022 | $2,695 +11.8% | $29,489 +1.5% |
| 2021 | $2,410 -0.4% | $29,058 +12.8% |
| 2020 | $2,421 +15% | $25,761 -0.7% |
| 2019 | $2,105 | $25,942 +12.3% |
| 2018 | $2,105 | $23,098 |
| 2017 | $2,105 +0.3% | $23,098 +4% |
| 2016 | $2,098 +4.2% | $22,209 0% |
| 2015 | $2,013 +17.8% | $22,210 +18.6% |
| 2014 | $1,709 | $18,730 +4.4% |
| 2013 | -- | $17,940 +1.9% |
| 2012 | -- | $17,610 |
| 2011 | -- | $17,610 -4.3% |
| 2010 | -- | $18,400 |
| 2009 | -- | $18,400 +5% |
| 2008 | -- | $17,520 |
| 2007 | -- | $17,520 -5% |
| 2006 | -- | $18,440 |
| 2005 | -- | $18,440 +4.1% |
| 2004 | -- | $17,710 +1.7% |
| 2002 | -- | $17,410 |
| 2001 | -- | $17,410 |
Find assessor info on the county website
Neighborhood: Foxstone
Nearby homes
- $--1 bd1 ba180 sqft4126 Stoneridge Ct #R, Fort Collins, CO 80525Off Market
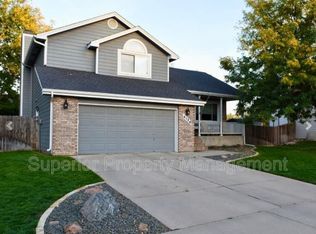
- $8001 bd1 ba180 sqft4126 Stoneridge Ct ROOM 2, Fort Collins, CO 80525For Rent
- $627,7003 bd2 ba1.8k sqft4132 Stoneridge Ct, Fort Collins, CO 80525Off Market
- $660,0004 bd4 ba2.5k sqft4125 Sunstone Dr, Fort Collins, CO 80525Sold
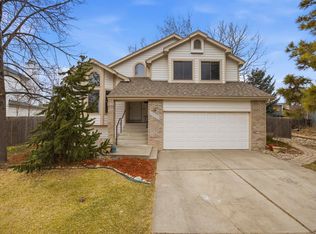
- $637,9005 bd3 ba2.7k sqft4131 Sunstone Dr, Fort Collins, CO 80525Off Market
- $686,4005 bd2 ba3.2k sqft4121 Sunstone Dr, Fort Collins, CO 80525Off Market
- $662,0003 bd2 ba2.2k sqft4118 Stoneridge Ct, Fort Collins, CO 80525Off Market
- $629,7003 bd2 ba1.9k sqft4127 Stoneridge Ct, Fort Collins, CO 80525Off Market
Nearby schools
GreatSchools rating
- 6/10Linton Elementary SchoolGrades: PK-5Distance: 0.2 mi
- 6/10Boltz Middle SchoolGrades: 6-8Distance: 1.8 mi
- 8/10Fort Collins High SchoolGrades: 9-12Distance: 0.7 mi
Schools provided by the listing agent
- Elementary: Linton
- Middle: Preston
- High: Ft Collins
Source: IRES as distributed by MLS GRID. This data may not be complete. We recommend contacting the local school district to confirm school assignments for this home.
Get a cash offer in 3 minutes
Find out how much your home could sell for in as little as 3 minutes with a no-obligation cash offer.
Estimated market value
$656,300
Get a cash offer in 3 minutes
Find out how much your home could sell for in as little as 3 minutes with a no-obligation cash offer.
Estimated market value
$656,300
- Colorado
- Larimer County
- Fort Collins
- 80525
- Foxstone
- 4126 Stoneridge Ct
Nearby cities
Nearby neighborhoods
Nearby zip codes
Other Fort Collins Topics
