Step inside 4126 Tarpon Lane and you’ll instantly feel why people love living in Sheffield Village. This isn’t just a house — it’s the kind of home that makes you exhale the moment you walk through the door. The living room is bright and welcoming, with vaulted ceilings that open up the space and a whitewashed brick fireplace that feels like the heart of the home. It’s the spot where movie nights happen, where holiday stockings hang, and where everyday life just feels a little cozier. The kitchen flows right into the living area, making it easy to stay connected whether you’re cooking dinner or hosting friends. With granite countertops, freshly painted cabinets, gas cooking, and warm lighting, it’s a space that feels both updated and comfortable — the kind of kitchen people actually use. The primary suite is tucked away for privacy and features dual closets and a beautifully remodeled walk-in shower. The two additional bedrooms work perfectly for guests, a home office, or a growing household. The entire home is designed for easy, single-story living with durable tile floors, central HVAC, and high-speed internet for modern life. Step outside and you’ll find a fully fenced backyard that feels like your own private retreat — quiet, peaceful, and ready for weekend grilling or unwinding after a long day. The rear-entry 2-car garage keeps the front of the home clean and charming, and the interior lot adds to the sense of calm. All of this sits in a prime Grand Prairie location within Arlington ISD, just minutes from shopping, dining, and major highways like I-20, SH-360, and 161. No HOA, no hassle — just a move-in-ready home that’s been lovingly updated and is ready for its next chapter.
Sold
Price Unknown
4126 Tarpon Ln, Grand Prairie, TX 75052
3beds
1,647sqft
Single Family Residence
Built in 1987
5,009 Square Feet Lot
$286,500 Zestimate®
$--/sqft
$2,304 Estimated rent
Home value
$286,500
$266,000 - $309,000
$2,304/mo
Zestimate® history
Owner options
List your home for rent
$2,304/mo
Rent Zestimate®
Find your next renter with Zillow Rental Manager. Plus, with online applications, you can quickly screen prospective tenants – for free.
$2,304/mo
Rent Zestimate®
Refinance and save
Refinancing to a lower rate could help reduce your monthly payments and save thousands over the life of the loan.
Explore your selling options
Work with a Zillow partner agent
Leverage their expertise and Zillow's premium Showcase listings to get your home seen by more buyers.
Get startedList with your own agent
Get your home in front of millions of buyers by listing it on Zillow.
Learn how to do itSell it yourself
Take full control of how buyers see your home on Zillow by listing For Sale by Owner (FSBO).
List your homeWhat's special
Whitewashed brick fireplaceGas cookingFreshly painted cabinetsHigh-speed internetCentral hvacGranite countertopsDurable tile floors
Zillow last checked:
Listing updated:
Listed by:
Autumn Scott 0580838 817-764-9996,
Scottco Realty Group LLC 817-764-9996
Bought with:
Maria Tindall
United Real Estate Frisco
Source: NTREIS,MLS#: 21139315
Facts & features
Interior
Bedrooms & bathrooms
- Bedrooms: 3
- Bathrooms: 2
- Full bathrooms: 2
Primary bedroom
- Features: Ceiling Fan(s)
- Level: First
- Dimensions: 15 x 11
Bedroom
- Level: First
- Dimensions: 10 x 10
Bedroom
- Level: First
- Dimensions: 10 x 10
Living room
- Features: Ceiling Fan(s), Fireplace
- Level: First
- Dimensions: 17 x 12
Living room
- Level: First
- Dimensions: 23 x 15
Heating
- Central, Natural Gas
Cooling
- Central Air, Ceiling Fan(s)
Appliances
- Included: Dishwasher, Gas Cooktop, Disposal, Gas Oven, Gas Range, Gas Water Heater, Microwave
Features
- Decorative/Designer Lighting Fixtures, Granite Counters, High Speed Internet, Cable TV
- Flooring: Ceramic Tile
- Has basement: No
- Number of fireplaces: 1
- Fireplace features: Gas, Masonry
Interior area
- Total interior livable area: 1,647 sqft
Property
Parking
- Total spaces: 2
- Parking features: Alley Access, Driveway, Garage, Garage Faces Rear
- Attached garage spaces: 2
- Has uncovered spaces: Yes
Features
- Levels: One
- Stories: 1
- Pool features: None
- Fencing: Fenced,Wood
Lot
- Size: 5,009 Square Feet
- Features: Interior Lot, Few Trees
Details
- Parcel number: 06075231
Construction
Type & style
- Home type: SingleFamily
- Architectural style: Traditional,Detached
- Property subtype: Single Family Residence
- Attached to another structure: Yes
Materials
- Brick
- Foundation: Slab
- Roof: Composition
Condition
- Year built: 1987
Utilities & green energy
- Sewer: Public Sewer
- Water: Public
- Utilities for property: Sewer Available, Water Available, Cable Available
Community & HOA
Community
- Features: Curbs
- Subdivision: Sheffield Village Ph 45&6 Adn
HOA
- Has HOA: No
Location
- Region: Grand Prairie
Financial & listing details
- Tax assessed value: $264,068
- Annual tax amount: $5,930
- Date on market: 1/3/2026
- Cumulative days on market: 23 days
- Listing terms: Cash,Conventional,FHA,VA Loan
Price history
| Date | Event | Price |
|---|---|---|
| 4/16/2026 | Listing removed | $2,200$1/sqft |
Source: Zillow Rentals Report a problem | ||
| 3/29/2026 | Listed for rent | $2,200-3.9%$1/sqft |
Source: Zillow Rentals Report a problem | ||
| 3/5/2026 | Sold | -- |
Source: NTREIS #21139315 Report a problem | ||
| 1/26/2026 | Pending sale | $294,900$179/sqft |
Source: NTREIS #21139315 Report a problem | ||
| 1/3/2026 | Listed for sale | $294,900+2.3%$179/sqft |
Source: NTREIS #21139315 Report a problem | ||
| 11/6/2025 | Listing removed | $288,400$175/sqft |
Source: NTREIS #21037207 Report a problem | ||
| 10/28/2025 | Price change | $288,4000%$175/sqft |
Source: NTREIS #21037207 Report a problem | ||
| 10/20/2025 | Price change | $288,500-0.2%$175/sqft |
Source: NTREIS #21037207 Report a problem | ||
| 10/16/2025 | Price change | $289,000-0.3%$175/sqft |
Source: NTREIS #21037207 Report a problem | ||
| 9/18/2025 | Listed for sale | $289,995-1.7%$176/sqft |
Source: NTREIS #21037207 Report a problem | ||
| 9/13/2025 | Contingent | $294,995$179/sqft |
Source: NTREIS #21037207 Report a problem | ||
| 9/8/2025 | Price change | $294,995-1.3%$179/sqft |
Source: NTREIS #21037207 Report a problem | ||
| 8/25/2025 | Price change | $299,000-1.3%$182/sqft |
Source: NTREIS #21037207 Report a problem | ||
| 8/20/2025 | Listed for sale | $303,000-0.3%$184/sqft |
Source: NTREIS #21037207 Report a problem | ||
| 8/20/2025 | Listing removed | $304,000$185/sqft |
Source: NTREIS #21006173 Report a problem | ||
| 8/6/2025 | Price change | $304,000-1.6%$185/sqft |
Source: NTREIS #21006173 Report a problem | ||
| 7/25/2025 | Listed for sale | $309,000+10.4%$188/sqft |
Source: NTREIS #21006173 Report a problem | ||
| 3/8/2024 | Sold | -- |
Source: NTREIS #20454668 Report a problem | ||
| 2/12/2024 | Pending sale | $279,900$170/sqft |
Source: NTREIS #20454668 Report a problem | ||
| 2/2/2024 | Contingent | $279,900$170/sqft |
Source: NTREIS #20454668 Report a problem | ||
| 1/12/2024 | Price change | $279,900-5.1%$170/sqft |
Source: NTREIS #20454668 Report a problem | ||
| 12/2/2023 | Price change | $294,900-7.8%$179/sqft |
Source: NTREIS #20454668 Report a problem | ||
| 10/14/2023 | Listed for sale | $319,900$194/sqft |
Source: NTREIS #20454668 Report a problem | ||
| 9/26/2023 | Listing removed | -- |
Source: Zillow Rentals Report a problem | ||
| 9/19/2023 | Listed for rent | $2,290$1/sqft |
Source: Zillow Rentals Report a problem | ||
| 8/18/2023 | Listing removed | -- |
Source: Zillow Rentals Report a problem | ||
| 7/8/2023 | Listed for rent | $2,290$1/sqft |
Source: Zillow Rentals Report a problem | ||
| 4/15/2022 | Sold | -- |
Source: NTREIS #20013044 Report a problem | ||
Public tax history
| Year | Property taxes | Tax assessment |
|---|---|---|
| 2025 | $4,110 -1.9% | $264,068 |
| 2024 | $4,188 -9% | $264,068 -7.2% |
| 2023 | $4,600 -3.1% | $284,525 +13.2% |
| 2022 | $4,745 +16.2% | $251,409 +19.7% |
| 2021 | $4,083 +25.3% | $210,000 +27.3% |
| 2020 | $3,260 +4.7% | $165,000 |
| 2019 | $3,114 +2.3% | $165,000 +6.5% |
| 2018 | $3,043 -23.2% | $155,000 +0.9% |
| 2017 | $3,962 +30.1% | $153,620 +39.8% |
| 2016 | $3,046 +11% | $109,900 +9.9% |
| 2015 | $2,745 | $100,000 |
| 2014 | $2,745 | $100,000 -2.4% |
| 2013 | -- | $102,500 +2.5% |
| 2012 | -- | $100,000 +3.1% |
| 2011 | -- | $97,000 |
| 2010 | -- | $97,000 -2.4% |
| 2009 | -- | $99,400 -0.6% |
| 2008 | -- | $100,000 |
| 2007 | -- | $100,000 |
| 2006 | -- | $100,000 |
| 2005 | -- | $100,000 -1.8% |
| 2004 | -- | $101,800 -1.2% |
| 2003 | -- | $103,000 |
| 2002 | -- | $103,000 +11.4% |
| 2001 | -- | $92,500 +10.8% |
| 2000 | -- | $83,500 |
Find assessor info on the county website
Neighborhood: Oak Hollow-Sheffield Village
Nearby homes
- $268,9003 bd2 ba1.4k sqft4130 Tarpon Ln, Grand Prairie, TX 75052Off Market
- $266,0003 bd2 ba1.5k sqft4122 Tarpon Ln, Grand Prairie, TX 75052Off Market
- $319,1004 bd3 ba1.9k sqft4118 Tarpon Ln, Grand Prairie, TX 75052Off Market
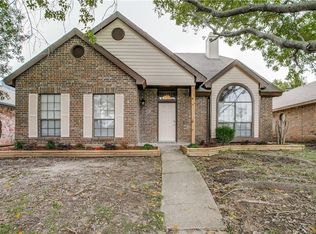
- $308,1003 bd2 ba1.9k sqft4134 Tarpon Ln, Grand Prairie, TX 75052Off Market
- $330,3003 bd2 ba2k sqft4121 Walsh Ln, Grand Prairie, TX 75052Off Market
- $295,9003 bd2 ba1.8k sqft4125 Walsh Ln, Grand Prairie, TX 75052Off Market
- $68,8573 bd2 ba722 sqft4114 Tarpon Ln, Grand Prairie, TX 75052Off Market
- $68,8573 bd2 ba722 sqft4114 Tarpon Ln, Grand Prairie, TX 75052Off Market
Nearby schools
GreatSchools rating
- 3/10Starrett Elementary SchoolGrades: PK-6Distance: 0.9 mi
- 4/10Barnett Junior High SchoolGrades: 7-8Distance: 5 mi
- 3/10Bowie High SchoolGrades: 9-12Distance: 1.1 mi
Schools provided by the listing agent
- Elementary: Starrett
- High: Bowie
- District: Arlington ISD
Source: NTREIS. This data may not be complete. We recommend contacting the local school district to confirm school assignments for this home.
Get a cash offer in 3 minutes
Find out how much your home could sell for in as little as 3 minutes with a no-obligation cash offer.
Estimated market value
$286,500
Get a cash offer in 3 minutes
Find out how much your home could sell for in as little as 3 minutes with a no-obligation cash offer.
Estimated market value
$286,500
