4126 Tyndale Ave is the Beverly Woods charmer you have been waiting for. Built in 1963, the current owners have added 1000 square feet and remodeled from top to bottom to make for a 5-bedroom, 4 full bath home. The house lives beautifully with 3 floors and multiple places to gather. The kitchen is a stunner with Wolf/Sub -zero appliances, custom cabinetry and a large island overlooking a generous family space. The second floor includes a primary suite with a walk-in closet and a beautiful modern bath; 3 additional bedrooms (one en-suite) and two full baths. The lower level has a charming spacious dining room, a 5th bedroom and a full bath; a generous laundry with sink and laundry chute, and a large family room with a second fireplace that leads out to a cozy screened porch. The house sits on a .30-acre lot with a flat back yard and is the perfect spot for dining and entertaining on the deck or sitting by the fire ring on a new stone paver patio. This home has it all!
Closed
$1,105,000
4126 Tyndale Ave, Charlotte, NC 28210
5beds
2,973sqft
Single Family Residence
Built in 1963
0.3 Acres Lot
$1,103,800 Zestimate®
$372/sqft
$4,020 Estimated rent
Home value
$1,103,800
$1.02M - $1.19M
$4,020/mo
Zestimate® history
Owner options
List your home for rent
$4,020/mo
Rent Zestimate®
Find your next renter with Zillow Rental Manager. Plus, with online applications, you can quickly screen prospective tenants – for free.
$4,020/mo
Rent Zestimate®
Refinance and save
$5,298/mo
Est. payment
Refinancing to a lower rate could help reduce your monthly payments and save thousands over the life of the loan.
$5,298/mo
Est. payment
Explore your selling options
Work with a Zillow partner agent
Leverage their expertise and Zillow's premium Showcase listings to get your home seen by more buyers.
Get startedList with your own agent
Get your home in front of millions of buyers by listing it on Zillow.
Learn how to do itSell it yourself
Take full control of how buyers see your home on Zillow by listing For Sale by Owner (FSBO).
List your homeWhat's special
Second fireplaceModern bathLower levelGenerous family spaceLarge islandKitchen is a stunnerLaundry chute
Zillow last checked:
Listing updated:
Listed by:
Sarah Curme scurme@dmahomes.com,
Dickens Mitchener & Associates Inc
Bought with:
Vicki Ford
Howard Hanna Allen Tate Southpark
Source: Canopy MLS as distributed by MLS GRID,MLS#: 4268563
Facts & features
Interior
Bedrooms & bathrooms
- Bedrooms: 5
- Bathrooms: 4
- Full bathrooms: 4
Primary bedroom
- Level: Upper
Bedroom s
- Level: Upper
Bedroom s
- Level: Upper
Bedroom s
- Level: Upper
Bedroom s
- Level: Lower
Bathroom full
- Level: Upper
Bathroom full
- Level: Upper
Bathroom full
- Level: Upper
Bathroom full
- Level: Lower
Dining room
- Level: Lower
Family room
- Level: Lower
Kitchen
- Level: Main
Laundry
- Level: Lower
Living room
- Level: Main
Heating
- Floor Furnace, Heat Pump, Natural Gas
Cooling
- Central Air
Appliances
- Included: Microwave, Dishwasher, Disposal, Gas Range, Refrigerator with Ice Maker
- Laundry: Laundry Chute, Laundry Room
Features
- Built-in Features, Drop Zone, Kitchen Island, Pantry, Storage, Walk-In Closet(s)
- Flooring: Hardwood, Tile, Wood
- Doors: Pocket Doors, Screen Door(s)
- Windows: Window Treatments
- Has basement: No
- Attic: Pull Down Stairs
- Fireplace features: Family Room, Fire Pit, Gas Unvented, Gas Vented, Outside, Other - See Remarks
Interior area
- Total structure area: 2,973
- Total interior livable area: 2,973 sqft
- Finished area above ground: 2,973
- Finished area below ground: 0
Property
Parking
- Total spaces: 3
- Parking features: Driveway, On Street
- Uncovered spaces: 3
Features
- Levels: Multi/Split
- Patio & porch: Deck, Patio, Rear Porch, Screened
- Exterior features: Fire Pit
- Fencing: Back Yard,Fenced
Lot
- Size: 0.3 Acres
- Dimensions: 168 x 84 x 164 x 75
- Features: Sloped
Details
- Additional structures: Shed(s)
- Parcel number: 17909624
- Zoning: N1-A
- Special conditions: Standard
- Other equipment: Surround Sound
Construction
Type & style
- Home type: SingleFamily
- Architectural style: Other
- Property subtype: Single Family Residence
Materials
- Brick Full, Hardboard Siding
- Foundation: Crawl Space, Slab
- Roof: Shingle
Condition
- New construction: No
- Year built: 1963
Utilities & green energy
- Sewer: Public Sewer
- Water: City
- Utilities for property: Cable Available, Wired Internet Available, Other - See Remarks
Community & HOA
Community
- Subdivision: Beverly Woods
Location
- Region: Charlotte
Financial & listing details
- Price per square foot: $372/sqft
- Tax assessed value: $723,700
- Annual tax amount: $5,724
- Date on market: 6/18/2025
- Cumulative days on market: 2 days
- Listing terms: Cash,Conventional
- Road surface type: Concrete, Paved
Price history
| Date | Event | Price |
|---|---|---|
| 7/31/2025 | Sold | $1,105,000+5.2%$372/sqft |
Source:  Canopy MLS as distributed by MLS GRID #4268563 Report a problem Canopy MLS as distributed by MLS GRID #4268563 Report a problem | ||
| 6/18/2025 | Listed for sale | $1,050,000+191.7%$353/sqft |
Source: Canopy MLS as distributed by MLS GRID #4268563 Report a problem | ||
| 6/22/2016 | Sold | $360,000$121/sqft |
Source: Canopy MLS as distributed by MLS GRID #3171067 Report a problem | ||
| 4/28/2016 | Listed for sale | $360,000+38.5%$121/sqft |
Source: Helen Adams Realty #3171067 Report a problem | ||
| 12/5/2011 | Sold | $260,000-6.8%$87/sqft |
Source: Public Record Report a problem | ||
| 9/24/2011 | Listed for sale | $279,000+22.9%$94/sqft |
Source: Allen Tate Company #2043784 Report a problem | ||
| 6/15/2005 | Sold | $227,000$76/sqft |
Source: Public Record Report a problem | ||
Public tax history
| Year | Property taxes | Tax assessment |
|---|---|---|
| 2025 | $5,724 +1.6% | $723,700 |
| 2024 | $5,633 +3.4% | $723,700 |
| 2023 | $5,447 +15.8% | $723,700 +52.6% |
| 2022 | $4,703 +0.2% | $474,300 |
| 2021 | $4,692 +0.2% | $474,300 +3.6% |
| 2020 | $4,684 +3.8% | $458,000 |
| 2019 | $4,511 +15.2% | $458,000 +75.7% |
| 2018 | $3,916 +14.2% | $260,700 |
| 2017 | $3,428 | $260,700 |
| 2016 | $3,428 | $260,700 |
| 2015 | $3,428 +0.5% | $260,700 |
| 2014 | $3,410 | $260,700 |
| 2013 | -- | $260,700 0% |
| 2012 | -- | $260,800 |
| 2011 | -- | $260,800 +35.4% |
| 2010 | -- | $192,600 |
| 2009 | -- | $192,600 |
| 2008 | -- | $192,600 |
| 2007 | -- | $192,600 |
| 2006 | -- | $192,600 |
| 2005 | -- | $192,600 |
| 2004 | -- | $192,600 |
| 2003 | -- | $192,600 +27.7% |
| 2002 | -- | $150,830 |
| 2001 | -- | $150,830 |
| 2000 | -- | $150,830 |
Find assessor info on the county website
Neighborhood: Beverly Woods
Nearby homes
- $649,0003 bd1 ba1.2k sqft4132 Tyndale Ave, Charlotte, NC 28210Off Market
- $859,6004 bd2 ba1.7k sqft4114 Tyndale Ave, Charlotte, NC 28210Off Market
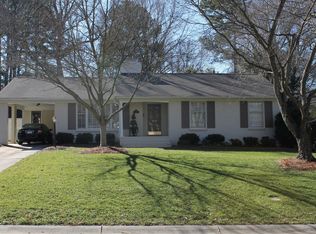
- $635,0003 bd2 ba1.3k sqft4138 Tyndale Ave, Charlotte, NC 28210Off Market
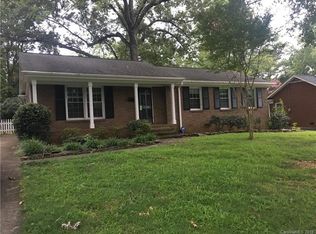
- $875,1004 bd3 ba2.5k sqft4127 Chandworth Rd, Charlotte, NC 28210Off Market
- $759,9004 bd2 ba1.9k sqft4108 Tyndale Ave, Charlotte, NC 28210Off Market
- $773,4005 bd3 ba2k sqft4043 Chandworth Rd, Charlotte, NC 28210Off Market
- $747,7004 bd3 ba2k sqft4133 Chandworth Rd, Charlotte, NC 28210Off Market
- $722,9003 bd2 ba1.6k sqft4127 Tyndale Ave, Charlotte, NC 28210Off Market
Nearby schools
GreatSchools rating
- 8/10Beverly Woods ElementaryGrades: K-5Distance: 0.4 mi
- 5/10Carmel MiddleGrades: 6-8Distance: 2.3 mi
- 5/10South Mecklenburg HighGrades: 9-12Distance: 2 mi
Schools provided by the listing agent
- Elementary: Beverly Woods
- Middle: Carmel
- High: South Mecklenburg
Source: Canopy MLS as distributed by MLS GRID. This data may not be complete. We recommend contacting the local school district to confirm school assignments for this home.
Get a cash offer in 3 minutes
Find out how much your home could sell for in as little as 3 minutes with a no-obligation cash offer.
Estimated market value
$1,103,800
Get a cash offer in 3 minutes
Find out how much your home could sell for in as little as 3 minutes with a no-obligation cash offer.
Estimated market value
$1,103,800
- North Carolina
- Mecklenburg County
- Charlotte
- 28210
- Beverly Woods
- 4126 Tyndale Ave
Nearby cities
Nearby neighborhoods
Nearby zip codes
Other Charlotte Topics
