Beautiful Hallcraft Home on the quiet end of a Cul-de-Sac street. This 3-bedroom, 2-bathroom home features a finished indoor laundry room, dedicated office space, and functional kitchen. The exterior includes a versatile accessory building perfect for a workshop, more storage or a detached retreat. Maximizing value and efficiency, the HVAC system, roof, and low-maintenance backyard landscaping have all been updated in recent years.
Pending
$349,000
4126 W Cavalier Drive, Phoenix, AZ 85019
3beds
1,506sqft
Single Family Residence
Built in 1957
6,386 Square Feet Lot
$-- Zestimate®
$232/sqft
$-- HOA
What's special
Functional kitchenLow-maintenance backyard landscapingVersatile accessory buildingDedicated office spaceFinished indoor laundry room
- 21 days
- 80
- 0
Likely to sell faster than
Zillow last checked:
Listing updated:
Listed by:
Eric Ruud 480-206-5184,
HomeSmart
Source: ARMLS,MLS#: 7053280
Facts & features
Interior
Bedrooms & bathrooms
- Bedrooms: 3
- Bathrooms: 2
- Full bathrooms: 2
Heating
- Heat Pump
Cooling
- Central Air, Ceiling Fan(s), ENERGY STAR Qualified Equipment, Programmable Thmstat
Appliances
- Included: Dryer, Washer, Refrigerator, Disposal, Gas Oven, Gas Cooktop
- Laundry: Inside
Features
- High Speed Internet, Granite Counters, Eat-in Kitchen, No Interior Steps, 3/4 Bath Master Bdrm
- Flooring: Laminate, Tile
- Windows: Double Pane Windows, Vinyl Frame
- Has basement: No
- Has fireplace: No
Interior area
- Total structure area: 1,506
- Total interior livable area: 1,506 sqft
Property
Parking
- Total spaces: 2
- Parking features: Open
- Uncovered spaces: 2
Features
- Stories: 1
- Patio & porch: Covered Deck, Patio
- Exterior features: Storage
- Spa features: None
- Fencing: Back Yard,Block
Lot
- Size: 6,386 Square Feet
- Features: Sprinklers In Front, Desert Back, Grass Front, Synthetic Grass Back
Details
- Additional structures: Workshop
- Parcel number: 15220069
Construction
Type & style
- Home type: SingleFamily
- Architectural style: Ranch
- Property subtype: Single Family Residence
Materials
- Stucco, Painted, Block
- Roof: Composition
Condition
- Year built: 1957
Details
- Builder name: Hallcraft
Utilities & green energy
- Electric: 220 Volts in Kitchen
- Sewer: Public Sewer
- Water: City Water
Community & HOA
Community
- Features: Near Bus Stop
- Subdivision: West Plaza 3
HOA
- Has HOA: No
- Services included: No Fees
Location
- Region: Phoenix
Financial & listing details
- Price per square foot: $232/sqft
- Tax assessed value: $266,100
- Annual tax amount: $1,048
- Date on market: 8/11/2026
- Cumulative days on market: 21 days
- Listing terms: Cash,Conventional,FHA,VA Loan
- Ownership: Fee Simple
- Electric utility on property: Yes
- Road surface type: Paved
Estimated market value
Not available
Estimated sales range
Not available
Not available
Price history
| Date | Event | Price |
|---|---|---|
| 8/13/2026 | Pending sale | $338,000$224/sqft |
Source:  ARMLS #7053280 Report a problem ARMLS #7053280 Report a problem | ||
| 8/11/2026 | Listed for sale | $338,000+304.8%$224/sqft |
Source: ARMLS #7053280 Report a problem | ||
| 2/15/2012 | Sold | $83,500+5.7%$55/sqft |
Source: ARMLS #4693325 Report a problem | ||
| 12/27/2011 | Listed for sale | $79,000+64.2%$52/sqft |
Source: www.atlasresidentialllc.com Report a problem | ||
| 12/19/2011 | Sold | $48,100-59.7%$32/sqft |
Source: Public Record Report a problem | ||
| 7/15/2004 | Sold | $119,500$79/sqft |
Source: ARMLS #2137454 Report a problem | ||
Public tax history
| Year | Property taxes | Tax assessment |
|---|---|---|
| 2025 | $1,048 +10.9% | $26,610 -8.5% |
| 2024 | $945 -0.6% | $29,080 +335.9% |
| 2023 | $951 +1.6% | $6,672 -61.9% |
| 2022 | $937 +2.4% | $17,530 +7.9% |
| 2021 | $915 +1.2% | $16,250 +9.7% |
| 2020 | $904 +9.2% | $14,810 +8.3% |
| 2019 | $828 | $13,680 +11.9% |
| 2018 | $828 +1.2% | $12,230 +21.4% |
| 2017 | $818 +10.2% | $10,070 +16.3% |
| 2016 | $743 +3.5% | $8,660 +17.7% |
| 2015 | $717 | $7,360 +48.7% |
| 2014 | -- | $4,950 +26.6% |
| 2013 | -- | $3,910 -4.9% |
| 2012 | -- | $4,110 -4.9% |
| 2011 | -- | $4,320 -37.2% |
| 2010 | -- | $6,880 -52.4% |
| 2009 | -- | $14,450 -10.2% |
| 2008 | -- | $16,100 +23.8% |
| 2007 | -- | $13,000 +46.1% |
| 2006 | -- | $8,900 |
| 2005 | -- | $8,900 +7.2% |
| 2004 | -- | $8,300 |
| 2003 | -- | $8,300 +28.7% |
| 2002 | -- | $6,450 |
Find assessor info on the county website
Monthly payment
Est. payment
Payment breakdown
Explore the cost of this home by adjusting the details. Changes won't be saved.Climate risks
Neighborhood: Alhambra
Nearby schools
Schools provided by the listing agent
- Elementary: Catalina Ventura School
- Middle: Catalina Ventura School
- High: Alhambra High School
- District: Alhambra Elementary District
Source: ARMLS. This data may not be complete. We recommend contacting the local school district to confirm school assignments for this home.


Similar homes
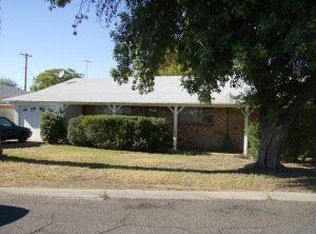
- $345,0003 bd2 ba1.5k sqft3141 W DESERT COVE Avenue, Phoenix, AZ 85029For Sale
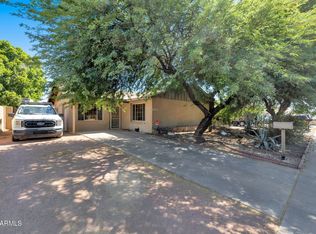 MLS ID #7036082, Anette Brown, The Offer Company. ARMLS
 - $365,0002 bd2 ba1.2k sqft3209 W BECKER Lane, Phoenix, AZ 85029For Sale
 MLS ID #7070573, Laurin Blackburn, HomeSmart. ARMLS
 - $355,0004 bd2 ba1.6k sqft10223 N 17TH Drive, Phoenix, AZ 85021For Sale
 MLS ID #7071571, Stacey Krolak, Russ Lyon Sotheby's International Realty. ARMLS
 - $399,0004 bd2 ba1.8k sqft4023 W GRISWOLD Road, Phoenix, AZ 85051For Sale
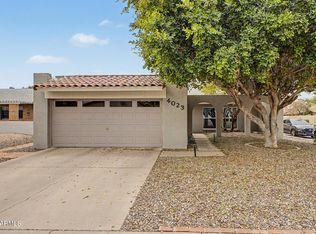 MLS ID #7063472, Alondra Churcher, DeLex Realty. ARMLS
