Skip main navigation
Sold for $657,500
  • $657,500

    4126 W Drifting Sands Ct Lot 11, Nags Head, NC 27959

    4beds
    1,947sqft
    Single Family Residence, Residential
    Built in 1992
    7,840 Square Feet Lot
    $665,300 Zestimate®
    $338/sqft
    $3,380 Estimated rent

    Home value

    $665,300

    $599,000 - $738,000

    $3,380/mo

    Zestimate® history
    Loading
    Loading...

    Owner options

    List your home for rent

    $3,380/mo

    Rent Zestimate®

    Find your next renter with Zillow Rental Manager. Plus, with online applications, you can quickly screen prospective tenants – for free.

    Learn more

    $3,380/mo

    Rent Zestimate®

    Refinance and save

    $3,839/mo

    Est. payment

    Refinancing to a lower rate could help reduce your monthly payments and save thousands over the life of the loan.

    See today's rates

    $3,839/mo

    Est. payment

    Explore your selling options

    Work with a Zillow partner agent

    Leverage their expertise and Zillow's premium Showcase listings to get your home seen by more buyers.

    Get started

    List with your own agent

    Get your home in front of millions of buyers by listing it on Zillow.

    Learn how to do it

    Sell it yourself

    Take full control of how buyers see your home on Zillow by listing For Sale by Owner (FSBO).

    List your home

    What's special

    Dedicated workshopFabulous bonus roomSoaring cathedral ceilingsExpansive deck spaceFully fenced backyardQuiet cul-de-sacUpdated kitchen
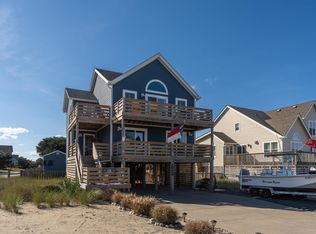
    Charming 4-Bedroom Home in Nags Head – Perfect Location & Move-In Ready! Don't miss the chance to own this stunning 4-bedroom, 3.5-bath home in the heart of Nags Head! Nestled on a quiet cul-de-sac, this property is just moments away from the sound, beach, restaurants, and shopping – offering the perfect blend of convenience and tranquility. The home sits on a flat lot with a fully fenced backyard, ideal for outdoor enjoyment and entertaining. Enjoy sunny days and peaceful evenings with multiple covered lounging areas, expansive deck space, and a large green yard to entertain or relax. Step inside to discover a bright, airy interior with soaring cathedral ceilings in the family room, creating an open and inviting atmosphere. The updated kitchen features elegant granite countertops, stainless steel appliances, and ample storage, making it perfect for preparing meals and hosting guests. This home is designed with comfort and functionality in mind, offering 4 spacious bedrooms and 3.5 well-appointed baths. Need extra space? A fabulous bonus room awaits – ideal for a media room, game room, home office, or exercise area. Plus, enjoy a dedicated workshop and additional storage for all your needs. With thoughtful updates throughout, including all new plumbing (2020), covered deck (2023), Flooring (2024), roof (2018), siding (2020), gas fireplace (2020), windows (2023), kitchen renovation (2020), a ground-level addition with a half bath (2023), and two full bathroom renovations (2025), this home is truly move-in ready. No updates left to do – start enjoying everything this fantastic property has to offer!

    Zillow last checked:

    Listing updated:

    Listed by:

    Melissa H Curry 804-564-2273,

    SAGA Realty and Construction

    Bought with:

    Monika Lantova, 318025

    Howard Hanna Outer Banks Realty

    Source: OBAR,MLS#: 128853MLS Logo

    Facts & features

    Interior

    Bedrooms & bathrooms
    • Bedrooms: 4
    • Bathrooms: 4
    • Full bathrooms: 3
    • Partial bathrooms: 1
    Rooms
    • Room types: Game Room, Library, Media Room, Office, Workshop
    Cooling
    • Heat Pump
    Appliances
    • Included: Dryer, Dishwasher, Microwave, Refrigerator, Range/Oven, Washer/Dryer Stacked, Washer
    Features
    • Cathedral Ceiling(s)
    • Flooring: Carpet, Ceramic Tile, Tile, Wood
    Interior area
    • Total structure area: 1,947
    • Total interior livable area: 1,947 sqft

    Property

    Parking
    • Parking features: Off Street, Paved, Underground
    • Has carport: Yes
    • Details: Garage: Carport
    Features
    • Waterfront features: None
    Lot
    • Size: 7,840 Square Feet
    • Features: Level
    Details
    • Zoning: R2

    Construction

    Type & style
    • Home type: SingleFamily
    • Property subtype: Single Family Residence, Residential
    Materials
    • Foundation: Pillar/Post/Pier, Slab
    • Roof: Asphalt
    Condition
    • Year built: 1992

    Utilities & green energy

    • Sewer: Septic Tank
    • Water: Public

    Community & HOA

    Community
    • Subdivision: Southridge
    Location
    • Region: Nags Head

    Financial & listing details

    • Price per square foot: $338/sqft
    • Annual tax amount: $2,701
    • Date on market: 4/6/2025
    • Cumulative days on market: 45 days
    • Listing agreement: Exclusive Right To Sell
    • Listing terms: Conventional
    • Ownership: Owned More than 12 Months

    Price history

    DateEventPrice
    6/27/2025Sold$657,500-1%$338/sqft
    Source: OBAR #128853 Report a problem
    5/21/2025Contingent$664,000$341/sqft
    Source: OBAR #128853 Report a problem
    5/5/2025Price change$664,000-2.2%$341/sqft
    Source: OBAR #128853 Report a problem
    4/6/2025Listed for sale$679,000+115.6%$349/sqft
    Source: OBAR #128853 Report a problem
    2/28/2020Sold$315,000$162/sqft
    Source: OBAR #107747 Report a problem

    Public tax history

    Tax history is unavailable.

    Neighborhood: 27959

    Nearby schools

    GreatSchools rating
    Sell for more on Zillow
    Get a Zillow Showcase℠ listing at no additional cost and you could sell for .
    $665,300
    2% more
    +$13,306
    With Zillow Showcase(estimated)
    $678,606
    Sell for more on Zillow
    Get a Zillow Showcase℠ listing at no additional cost and you could sell for .
    $665,300
    2% more
    +$13,306
    With Zillow Showcase(estimated)
    $678,606