Welcome to this beautifully updated 3 plubedroom, 2-bath home, offering over 2,100 square feet of thoughtfully designed living space on an oversized 9,400+ sq ft lot. While not a full remodel, the home features a series of modern upgrades throughout, making it move-in ready with timeless style and comfort.
Step inside to a bright, open layout showcasing fresh interior & exterior paint, new flooring in all main living areas & bedrooms, and cohesive, tasteful finishes throughout. The heart of the home is the spacious and serene primary suite—recently refreshed to feel like your own private retreat. The spa-inspired ensuite bathroom features a luxurious soaking tub, expansive walk-in shower, & dual vanities, blending functionality with modern elegance. This home includes 3 plus bonus room.
Sold for $450,000
$450,000
4126 W MESCAL Street, Phoenix, AZ 85029
3beds
2,137sqft
Single Family Residence
Built in 1973
9,405 Square Feet Lot
$454,600 Zestimate®
$211/sqft
$2,450 Estimated rent
Home value
$454,600
$414,000 - $496,000
$2,450/mo
Zestimate® history
Owner options
List your home for rent
$2,450/mo
Rent Zestimate®
Find your next renter with Zillow Rental Manager. Plus, with online applications, you can quickly screen prospective tenants – for free.
$2,450/mo
Rent Zestimate®
Refinance and save
$2,715/mo
Est. payment
Refinancing to a lower rate could help reduce your monthly payments and save thousands over the life of the loan.
$2,715/mo
Est. payment
Explore your selling options
Work with a Zillow partner agent
Leverage their expertise and Zillow's premium Showcase listings to get your home seen by more buyers.
Get startedList with your own agent
Get your home in front of millions of buyers by listing it on Zillow.
Learn how to do itSell it yourself
Take full control of how buyers see your home on Zillow by listing For Sale by Owner (FSBO).
List your homeWhat's special
Modern upgradesBright open layoutNew flooringSpa-inspired ensuite bathroomCohesive tasteful finishesLuxurious soaking tubExpansive walk-in shower
Zillow last checked:
Listing updated:
Listed by:
Teri R Hoffman 623-271-1580,
Russ Lyon Sotheby's International Realty,
Kathy Kate Harris 480-688-2052,
Russ Lyon Sotheby's International Realty
Bought with:
Andrew Laurence Graves, SA663571000
eXp Realty
Source: ARMLS,MLS#: 6935154
Facts & features
Interior
Bedrooms & bathrooms
- Bedrooms: 3
- Bathrooms: 2
- Full bathrooms: 2
Heating
- Natural Gas, Ceiling
Cooling
- HVAC SEER Rating, Ceiling Fan(s), Programmable Thmstat, Wall/Window Unit(s)
Appliances
- Included: Dryer, Washer, Refrigerator, Dishwasher, Electric Cooktop, Built-In Electric Oven
Features
- Pantry, Double Vanity, Eat-in Kitchen, Full Bth Master Bdrm, Separate Shwr & Tub, Laminate Counters
- Flooring: Laminate
- Windows: Screens, Skylight(s), Double Pane Windows, ENERGY STAR Qualified Windows, Vinyl Frame
- Has basement: No
- Has fireplace: No
Interior area
- Total structure area: 2,137
- Total interior livable area: 2,137 sqft
Property
Parking
- Total spaces: 4
- Parking features: Attached, Garage Door Opener
- Attached garage spaces: 2
- Uncovered spaces: 2
Features
- Stories: 1
- Patio & porch: Covered, Patio
- Exterior features: Storage, Built-in Barbecue
- Spa features: None
- Fencing: Back Yard,Block
Lot
- Size: 9,405 Square Feet
- Features: North/South Exposure, Cul-De-Sac, Gravel/Stone Front, Gravel/Stone Back
Details
- Additional structures: Shed(s)
- Parcel number: 14934169
Construction
Type & style
- Home type: SingleFamily
- Architectural style: Other,Ranch
- Property subtype: Single Family Residence
Materials
- Painted, Block
- Foundation: Block
- Roof: Composition
Condition
- Year built: 1973
Utilities & green energy
- Electric: 220 Volts in Kitchen
- Sewer: Public Sewer
- Water: City Water
- Utilities for property: Phone Available
Green energy
- Energy efficient items: ENERGY STAR Light Fixture
Community & HOA
Community
- Subdivision: FAIRWOOD 2
HOA
- Has HOA: No
- Services included: No Fees
Location
- Region: Phoenix
Financial & listing details
- Price per square foot: $211/sqft
- Tax assessed value: $333,700
- Annual tax amount: $1,299
- Date on market: 10/25/2025
- Cumulative days on market: 97 days
- Listing terms: Cash,Conventional,FHA,VA Loan
- Ownership: Fee Simple
- Electric utility on property: Yes
- Road surface type: Paved
Price history
| Date | Event | Price |
|---|---|---|
| 2/2/2026 | Sold | $450,000-1.1%$211/sqft |
Source:  ARMLS #6935154 Report a problem ARMLS #6935154 Report a problem | ||
| 12/3/2025 | Price change | $455,000-1.1%$213/sqft |
Source: ARMLS #6935154 Report a problem | ||
| 10/25/2025 | Listed for sale | $460,000+530.1%$215/sqft |
Source: ARMLS #6935154 Report a problem | ||
| 9/14/2009 | Sold | $73,000$34/sqft |
Source: Public Record Report a problem | ||
Public tax history
| Year | Property taxes | Tax assessment |
|---|---|---|
| 2025 | $1,329 +4% | $33,370 -7.8% |
| 2024 | $1,278 +1.9% | $36,180 +229.1% |
| 2023 | $1,254 +2% | $10,995 -51.2% |
| 2022 | $1,229 +0.2% | $22,530 +8.2% |
| 2021 | $1,226 +1.9% | $20,820 +8% |
| 2020 | $1,204 +2.9% | $19,280 +11.6% |
| 2019 | $1,170 | $17,270 +6.5% |
| 2018 | $1,170 +0.3% | $16,210 +14.1% |
| 2017 | $1,166 +9.8% | $14,210 +3.3% |
| 2016 | $1,062 -4.6% | $13,760 -0.1% |
| 2015 | $1,114 | $13,780 +52.1% |
| 2014 | -- | $9,060 +40.9% |
| 2013 | -- | $6,430 -12.5% |
| 2012 | -- | $7,350 -9.8% |
| 2011 | -- | $8,150 -24.9% |
| 2010 | -- | $10,850 -39% |
| 2009 | -- | $17,800 -11.4% |
| 2008 | -- | $20,100 +21.1% |
| 2007 | -- | $16,600 +44.3% |
| 2006 | -- | $11,500 |
| 2005 | -- | $11,500 +10.6% |
| 2004 | -- | $10,400 |
| 2003 | -- | $10,400 +10.6% |
| 2002 | -- | $9,400 |
Find assessor info on the county website
Neighborhood: North Mountain
Nearby homes
- $375,400-- bd2 ba1.7k sqft4120 W Mescal St, Phoenix, AZ 85029Off Market
- $317,4003 bd1 ba1k sqft4132 W Mescal St, Phoenix, AZ 85029Off Market
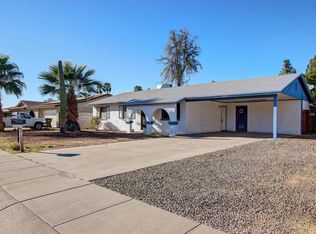
- $359,1003 bd2 ba1.4k sqft4125 W Shangri La Rd, Phoenix, AZ 85029Off Market
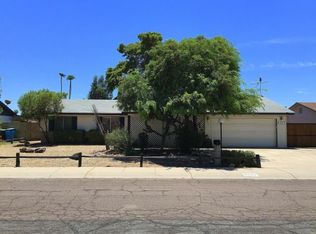
- $397,4003 bd2 ba1.5k sqft4131 W Shangri La Rd, Phoenix, AZ 85029Off Market
- $414,3004 bd2 ba1.8k sqft4140 W Mescal St, Phoenix, AZ 85029Off Market
- $394,2004 bd1 ba1.7k sqft4119 W Shangri La Rd, Phoenix, AZ 85029Off Market
- $421,4104 bd2 ba1.7k sqft4127 W Mescal St, Phoenix, AZ 85029Sold
- $369,1003 bd2 ba1.5k sqft4114 W Mescal St, Phoenix, AZ 85029Off Market
Nearby schools
GreatSchools rating
- 4/10Tumbleweed Elementary SchoolGrades: PK-6Distance: 0.5 mi
- 5/10Cholla Middle SchoolGrades: 5-8Distance: 1.3 mi
- 8/10Moon Valley High SchoolGrades: 9-12Distance: 1 mi
Schools provided by the listing agent
- Elementary: Washington Elementary School
- Middle: Cholla Middle School
- High: Moon Valley High School
- District: Washington Elementary School District
Source: ARMLS. This data may not be complete. We recommend contacting the local school district to confirm school assignments for this home.
Get a cash offer in 3 minutes
Find out how much your home could sell for in as little as 3 minutes with a no-obligation cash offer.
Estimated market value
$454,600
Get a cash offer in 3 minutes
Find out how much your home could sell for in as little as 3 minutes with a no-obligation cash offer.
Estimated market value
$454,600
- Arizona
- Maricopa County
- Phoenix
- 85029
- North Mountain
- 4126 W MESCAL Street
