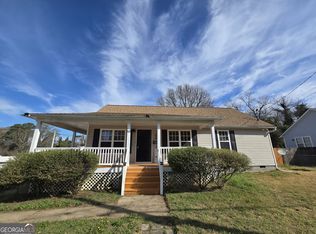
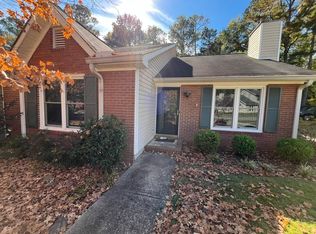
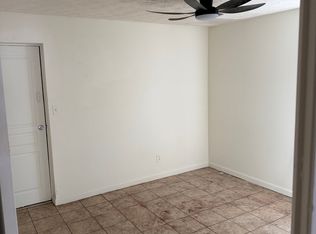
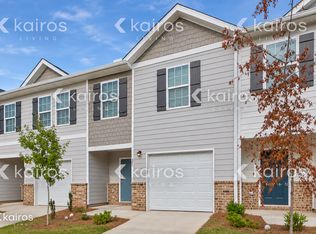
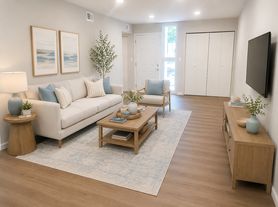
Bright, open 3-bedroom, 2-bath unit with 1,272 sq ft of living space. The open living and dining area features a large front window that fills the space with natural light and gray wood-look plank flooring that continues throughout the bedrooms. The eat-in kitchen includes white cabinetry, patterned tile backsplash, double stainless sink, a black range and a white dishwasher, plus sliding glass doors from the kitchen/dining area to the backyard. Bedrooms include ceiling fans and closet storage. Neutral gray paint and consistent flooring deliver a clean, move-in-ready feel. Schedule a showing to see this home in person!
House for rent
Single family residence
Available now
What's special
White dishwasherDouble stainless sinkPatterned tile backsplashBedrooms include ceiling fansWhite cabinetryConsistent flooringEat-in kitchen
- 4 days |
- -- |
- -- |
Zillow last checked:
Listing updated:
Travel times

Let’s turn your rent into credit progress
Build credit history with every on-time payment and get credit for the payment you’re already making.
Facts & features
Interior
Bedrooms & bathrooms
- Bedrooms: 3
- Bathrooms: 2
- Full bathrooms: 2
Interior area
- Total interior livable area: 1,272 sqft
Property
Parking
- Details: Contact manager
Construction
Type & style
- Home type: SingleFamily
- Property subtype: Single Family Residence
Community & HOA
Location
- Region: Macon
Financial & listing details
- Lease term: Contact For Details
Nearby apartments for rent



Price history
| Date | Event | Price |
|---|---|---|
| 11/16/2026 | Listed for rent | $1,550$1/sqft |
Source: Zillow Rentals Report a problem | ||