Skip main navigation
Sold for $300,000
  • $300,000

    4126 W State Route 64, Mount Morris, IL 61054

    3beds
    1,753sqft
    Single Family Residence
    Built in 1955
    11.3 Acres Lot
    $-- Zestimate®
    $171/sqft
    $1,397 Estimated rent

    Home value

    Not available

    Estimated sales range

    Not available

    $1,397/mo

    Zestimate® history
    Loading
    Loading...

    Owner options

    List your home for rent

    $1,397/mo

    Rent Zestimate®

    Find your next renter with Zillow Rental Manager. Plus, with online applications, you can quickly screen prospective tenants – for free.

    Learn more

    $1,397/mo

    Rent Zestimate®

    Refinance and save

    $2,120/mo

    Est. payment

    Refinancing to a lower rate could help reduce your monthly payments and save thousands over the life of the loan.

    See today's rates

    $2,120/mo

    Est. payment

    Explore your selling options

    Work with a Zillow partner agent

    Leverage their expertise and Zillow's premium Showcase listings to get your home seen by more buyers.

    Get started

    List with your own agent

    Get your home in front of millions of buyers by listing it on Zillow.

    Learn how to do it

    Sell it yourself

    Take full control of how buyers see your home on Zillow by listing For Sale by Owner (FSBO).

    List your home

    What's special

    Classic brick wood-burning fireplaceGreat entertaining spaces
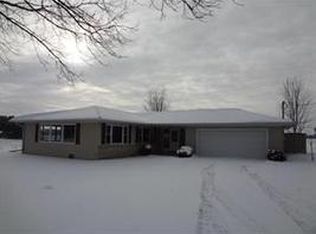
    Enjoy the perfect blend of comfort, space, and country charm with this 3 bedroom, 1 bath Cape Cod style home situated on two parcels totaling over 11 acres. Located on the edge of town, this property offers room to roam and income potential from productive farmland. Step inside to find a welcoming layout ideal for both everyday living and entertaining. The home features a separate living room and dining room conveniently located just off the kitchen. The kitchen is highlighted by beautiful cherry cabinets and offers great workspace and storage. The large family room is a standout feature with fresh paint, new lighting, and a classic brick wood-burning fireplace, creating a warm and inviting gathering space. A sliding glass door leads to the patio and fenced pool area, making indoor and outdoor entertaining easy. Outside, enjoy summer days in the 16' x 32' in ground pool, with a fenced yard surrounding the pool area for added privacy and safety. Additional interior features include an updated bathroom with tiled shower, some new luxury vinyl tile (LVT) flooring on the main level, a comfortable Cape Cod layout with two bedrooms up and 1 bedroom on the main floor. Car enthusiasts, hobbyists, or business owners will appreciate the massive 35' x 64' 3+ car garage, offering exceptional space for vehicles, equipment, or a workshop. An additional barn provides even more storage or agricultural possibilities. Other property details: parcel 1 is 2.45 acres with home and buildings, parcel 2 is 8.85 acres currently producing crops and leased solar panels help offset energy costs. This rare edge of town acreage offers the best of both worlds, peaceful surroundings with the convenience of town nearby. Plenty of space for hobbies, farming, entertaining, or simply enjoying the outdoors. Don't miss this unique opportunity to own a versatile property with acreage, outbuildings, and great entertaining spaces!

    Zillow last checked:

    Listing updated:

    Listed by:

    Jenny Kirchner 815-440-2145,

    Re/Max Of Rock Valley

    Bought with:

    NON-NWIAR Member

    Northwest Illinois Alliance Of Realtors®

    Source: NorthWest Illinois Alliance of REALTORS®,MLS#: 202601381MLS Logo

    Facts & features

    Interior

    Bedrooms & bathrooms
    • Bedrooms: 3
    • Bathrooms: 1
    • Full bathrooms: 1
    • Main level bathrooms: 1
    • Main level bedrooms: 1
    Primary bedroom
    • Level: Main
    • Area: 110
    • Dimensions: 10 x 11
    Bedroom 2
    • Level: Upper
    • Area: 182
    • Dimensions: 13 x 14
    Bedroom 3
    • Level: Upper
    • Area: 132
    • Dimensions: 11 x 12
    Dining room
    • Level: Main
    • Area: 132
    • Dimensions: 11 x 12
    Family room
    • Level: Main
    • Area: 391
    • Dimensions: 23 x 17
    Kitchen
    • Level: Main
    • Area: 132
    • Dimensions: 12 x 11
    Living room
    • Level: Main
    • Area: 220
    • Dimensions: 20 x 11
    Heating
    • Forced Air, Natural Gas
    Cooling
    • Central Air
    Appliances
    • Included: Dishwasher, Dryer, Microwave, Refrigerator, Stove/Cooktop, Washer, Gas Water Heater
    • Laundry: In Basement
    Features
    • Solid Surface Counters
    • Windows: Window Treatments
    • Basement: Partial
    • Number of fireplaces: 1
    • Fireplace features: Wood Burning
    Interior area
    • Total structure area: 1,753
    • Total interior livable area: 1,753 sqft
    • Finished area above ground: 1,753
    • Finished area below ground: 0

    Property

    Parking
    • Total spaces: 3
    • Parking features: Asphalt, Detached, Garage Door Opener
    • Garage spaces: 3
    Features
    • Levels: One and One Half
    • Stories: 1
    • Patio & porch: Patio
    • Pool features: In Ground
    • Fencing: Fenced
    • Has view: Yes
    • View description: Country
    Lot
    • Size: 11.30 Acres
    • Features: Agricultural
    Details
    • Additional structures: Outbuilding
    • Additional parcels included: 0826476001
    • Parcel number: 0826476006

    Construction

    Type & style
    • Home type: SingleFamily
    • Property subtype: Single Family Residence
    Materials
    • Siding, Aluminum
    • Roof: Shingle,Metal
    Condition
    • Year built: 1955

    Utilities & green energy

    • Electric: Circuit Breakers
    • Sewer: Septic Tank
    • Water: Well

    Community & neighborhood

    Location
    • Region: Mount Morris
    • Subdivision: IL

    Other

    Other facts
    • Price range: $300K - $300K
    • Ownership: Fee Simple

    Price history

    DateEventPrice
    6/18/2026Sold$300,000-9.1%$171/sqft
    Source: NorthWest Illinois Alliance of REALTORS® #202601381 Report a problem
    5/22/2026Contingent$330,000$188/sqft
    Source: MRED as distributed by MLS GRID #12591770 Report a problem
    5/2/2026Pending sale$330,000$188/sqft
    Source: NorthWest Illinois Alliance of REALTORS® #202601381 Report a problem
    5/2/2026Contingent$330,000$188/sqft
    Source: MRED as distributed by MLS GRID #12591770 Report a problem
    4/10/2026Price change$330,000-5.4%$188/sqft
    Source: MRED as distributed by MLS GRID #12591770 Report a problem
    3/13/2026Listed for sale$349,000$199/sqft
    Source: NorthWest Illinois Alliance of REALTORS® #202601381 Report a problem

    Public tax history

    YearProperty taxesTax assessment
    2024$2,864 +13.3%$45,301 +8.7%
    2023$2,528 +9.3%$41,671 +8.9%
    2022$2,314 +10.2%$38,269 +7.9%
    2021$2,100 +9.8%$35,467 +7.4%
    2020$1,911 +22.9%$33,017 +11.8%
    2018$1,555 +0.3%$29,525
    2017$1,552 +0.3%$29,525
    2016$1,547 +1.5%$29,525
    2015$1,525 -24.7%$29,525
    2014$2,025 -2.4%$29,525 -6.6%
    2013$2,076 $31,601 -4.9%
    2012-- $33,215 -4.3%
    2011-- $34,700 -9.2%
    2010-- $38,200
    2009-- $38,200
    2008$2,334 +3.1%$38,200
    2007$2,263 $38,200

    Find assessor info on the county website

    Neighborhood: 61054

    Nearby schools

    GreatSchools rating
    Schools provided by the listing agent
    • Elementary: Oregon Elementary
    • Middle: Oregon
    • High: Oregon High
    • District: Oregon 220

    Source: NorthWest Illinois Alliance of REALTORS®. This data may not be complete. We recommend contacting the local school district to confirm school assignments for this home.

    Get pre-qualified for a loan
    At Zillow Home Loans, we can pre-qualify you in as little as 5 minutes with no impact to your credit score.

    An equal housing lender. NMLS #10287.