Skip main navigation
Under contract
  • $185,000

    4126 WIGGINS DRIVE, NEW PORT RICHEY, FL 34652

    2beds
    1,156sqft
    : 
    $1,298/mo
    Get pre-qualified
    Single Family Residence
    Built in 1966
    5,640 Square Feet Lot
    $-- Zestimate®
    $160/sqft
    $-- HOA

    What's special

    Fully fenced yardSpacious bonus room
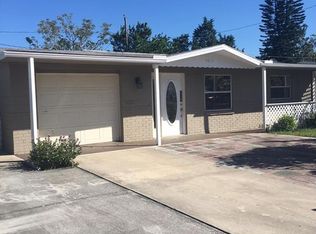
    Under contract-accepting backup offers. Opportunity awaits in this 2-bedroom, 2-bath home offering 1,156 square feet of flexible living space in the heart of New Port Richey! In addition to the two bedrooms, you’ll find a spacious bonus room that can easily serve as a third bedroom, home office, media room, playroom, or hobby space to fit your lifestyle. The fully fenced yard provides plenty of room for pets, entertaining, gardening, or simply relaxing outdoors. The home features a functional layout with generous living areas and is ready for its next owner to make it their own. While the property does need updates, it presents an excellent opportunity for investors, or anyone looking to add their personal style and build equity. Conveniently located near shopping, restaurants, parks, schools, medical facilities, and the beautiful Gulf Coast beaches, this home offers both value and great potential. Bring your vision and transform this home into something truly special!
    7 days
    |
    1,097
    |
    102
    |

    Likely to sell faster than

    Zillow last checked:

    Listing updated:

    Listed by:

    Kari Hazeltine 727-243-5217,

    RE/MAX MARKETING SPECIALISTS 352-686-0540

    Source: Stellar MLS,MLS#: TB8534458MLS LogoOriginating MLS: West Pasco

      Facts & features

      Interior

      Bedrooms & bathrooms
      • Bedrooms: 2
      • Bathrooms: 2
      • Full bathrooms: 2
      Rooms
      • Room types: Bonus Room, Den/Library/Office
      Primary bedroom
      • Features: Built-in Closet
      • Level: First
      Bedroom 2
      • Features: Built-in Closet
      • Level: First
      Bathroom 2
      • Level: First
      Den
      • Level: First
      Kitchen
      • Level: First
      Living room
      • Level: First
      Heating
      • Electric
      Cooling
      • Central Air
      Appliances
      • Included: Oven, Cooktop, Dishwasher, Dryer, Electric Water Heater, Microwave, Refrigerator, Washer
      • Laundry: In Garage
      Features
      • Ceiling Fan(s), Eating Space In Kitchen, Primary Bedroom Main Floor
      • Flooring: Carpet, Ceramic Tile
      • Has fireplace: No
      Interior area
      • Total structure area: 1,956
      • Total interior livable area: 1,156 sqft
      Video & virtual tour

      Property

      Parking
      • Total spaces: 2
      • Parking features: Driveway
      • Attached garage spaces: 2
      • Has uncovered spaces: Yes
      Features
      • Levels: One
      • Stories: 1
      • Patio & porch: Front Porch
      • Exterior features: Private Mailbox
      • Fencing: Chain Link,Fenced
      Lot
      • Size: 5,640 Square Feet
      • Residential vegetation: Trees/Landscaped
      Details
      • Parcel number: 1626170270000000430
      • Zoning: R4
      • Special conditions: None

      Construction

      Type & style
      • Home type: SingleFamily
      • Property subtype: Single Family Residence
      Materials
      • Block, Stucco
      • Foundation: Slab
      • Roof: Shingle
      Condition
      • New construction: No
      • Year built: 1966

      Utilities & green energy

      • Sewer: Septic Tank
      • Water: Public
      • Utilities for property: BB/HS Internet Available, Cable Available, Electricity Connected, Public, Sewer Connected

      Community & HOA

      Community
      • Pet fee: $0 monthly
      • Subdivision: GROVE PARK
      HOA
      • Has HOA: No
      Location
      • Region: New Port Richey

      Financial & listing details

      • Price per square foot: $160/sqft
      • Tax assessed value: $204,755
      • Annual tax amount: $557
      • Date on market: 8/4/2026
      • Cumulative days on market: 6 days
      • Listing terms: Cash,Conventional
      • Ownership: Fee Simple
      • Total actual rent: 0
      • Electric utility on property: Yes
      • Road surface type: Asphalt, Paved

        Estimated market value

        Not available

        Estimated sales range

        Not available

        Not available

        Price history

        DateEventPrice
        8/7/2026Contingent$185,000$160/sqft
        Source: Stellar MLS #TB8534458 Report a problem
        8/4/2026Listed for sale$185,000+306.6%$160/sqft
        Source: Stellar MLS #TB8534458 Report a problem
        8/3/2012Sold$45,500$39/sqft
        Source: Stellar MLS #W7522780 Report a problem

        Public tax history

        YearProperty taxesTax assessment
        2024$532 +5.8%$42,710
        2023$503 +9.9%$42,710 +3%
        2022$458 +5%$41,470 +6.1%
        2021$436 +3.7%$39,100 +1.4%
        2020$420 +4.6%$38,560 +2.3%
        2019$402 $37,700 +1.9%
        2018$402 +4.6%$37,002
        2017$384 +2.3%$37,002 +4.2%
        2016$376 +27.6%$35,496 +0.7%
        2015$294 +6.4%$35,249 -1.3%
        2014$277 $35,712 +3.7%
        2013-- $34,452 -18%
        2012-- $42,039 -5.2%
        2011-- $44,331 -1.9%
        2010-- $45,180 -5.1%
        2009-- $47,625 -53.6%
        2008-- $102,691 -0.1%
        2007-- $102,744 +4.8%
        2006-- $98,031 +23.5%
        2005-- $79,385 +21.6%
        2004-- $65,284 +16.9%
        2003-- $55,848 -0.8%
        2002-- $56,286 +47.9%
        2000-- $38,065
        1999-- $38,065
        Find assessor info on the county website

        Monthly payment

        Est. payment

        Payment breakdown

        Explore the cost of this home by adjusting the details. Changes won't be saved.
        All calculations are estimates and provided by Zillow, Inc. for informational purposes only. Actual amounts may vary.
        HOA fees may include property taxes on listings classified as Co-Ops. Contact the listing agent and/or owner for fee details.
        See how much you could borrow to make a competitive offer.

        Climate risks

        Neighborhood: Grove Park

        Getting around

        68 / 100
        Somewhat Walkable
        63 / 100
        Bikeable

        Nearby schools

        GreatSchools rating

        A local agent can set up tours, give advice and negotiate with sellers.

        Browse local experts

        Similar homes