Skip main navigation
Closed
  • $375,000

    4127 18th Ave S, Minneapolis, MN 55407

    3beds
    2,154sqft
    Single Family
    Built in 1924
    4,840 Square Feet Lot
    $376,600 Zestimate®
    $174/sqft
    $3,006 Estimated rent

    Home value

    $376,600

    $346,000 - $410,000

    $3,006/mo

    Zestimate® history
    Loading
    Loading...

    Owner options

    List your home for rent

    $3,006/mo

    Rent Zestimate®

    Find your next renter with Zillow Rental Manager. Plus, with online applications, you can quickly screen prospective tenants – for free.

    Learn more

    $3,006/mo

    Rent Zestimate®

    Refinance and save

    $2,356/mo

    Est. payment

    Refinancing to a lower rate could help reduce your monthly payments and save thousands over the life of the loan.

    See today's rates

    $2,356/mo

    Est. payment

    Explore your selling options

    Work with a Zillow partner agent

    Leverage their expertise and Zillow's premium Showcase listings to get your home seen by more buyers.

    Get started

    List with your own agent

    Get your home in front of millions of buyers by listing it on Zillow.

    Learn how to do it

    Sell it yourself

    Take full control of how buyers see your home on Zillow by listing For Sale by Owner (FSBO).

    List your home

    What's special

    Fully fenced backyardWood-burning fireplaceDedicated dining areaCozy front porchOriginal built-inFinished basementAbundant built-in storage
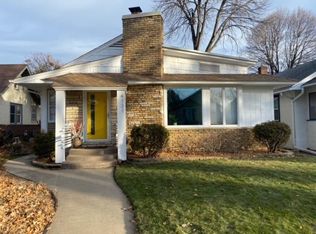
    Highest and best offers due Sunday, May 4 at 3pm. Charming, Cozy, and Full of Character! Fall in love with this warm and welcoming 3-bedroom, 2-bath home that perfectly blends charm, functionality, and comfort. From the inviting wood-burning fireplace to the cozy front porch, every inch of this home feels special. The main level offers an easy flow with a bright living space, dedicated dining area (with original built-in), kitchen, 2 bedrooms and bathroom. Downstairs, the finished basement features two distinct spaces—ideal for a TV den on one side and a playroom, home gym, or office on the other—plus plenty of storage. Upstairs, the spacious primary suite feels like a retreat with abundant built-in storage, making the space feel open and serene. Step outside to the fully fenced backyard. It’s your oasis, perfect for pets, outdoor meals on the deck, or soaking up summer evenings. You’ll also appreciate the oversized 2-car garage. Located in the vibrant Bancroft neighborhood filled with families, parks, a city golf course, and an endless list of great restaurants, cafes, and shops nearby. This home is the perfect balance of cozy comfort and vibrant city living—come experience it for yourself!

    Zillow last checked:

    Listing updated:

    Listed by:

    Krista Marie Forsberg 612-532-0212,

    Keller Williams Realty Integrity

    Bought with:

    Kristy A Bican

    Coldwell Banker Realty

    Source: NorthstarMLS as distributed by MLS GRID,MLS#: 6700425MLS Logo

    Facts & features

    Interior

    Bedrooms & bathrooms
    • Bedrooms: 3
    • Bathrooms: 2
    • Full bathrooms: 1
    • 3/4 bathrooms: 1
    Bedroom
    • Level: Main
    • Area: 130 Square Feet
    • Dimensions: 10x13
    Bedroom 2
    • Level: Main
    • Area: 100 Square Feet
    • Dimensions: 10x10
    Bedroom 3
    • Level: Upper
    • Area: 770 Square Feet
    • Dimensions: 22x35
    Dining room
    • Level: Main
    • Area: 156 Square Feet
    • Dimensions: 13x12
    Family room
    • Level: Basement
    • Area: 484 Square Feet
    • Dimensions: 22x22
    Kitchen
    • Level: Main
    • Area: 108 Square Feet
    • Dimensions: 9x12
    Living room
    • Level: Main
    • Area: 234 Square Feet
    • Dimensions: 18x13
    Porch
    • Level: Main
    • Area: 91 Square Feet
    • Dimensions: 13x7
    Utility room
    • Level: Basement
    • Area: 280 Square Feet
    • Dimensions: 14x20
    Heating
    • Baseboard, Boiler, Radiator
    Cooling
    • Window Unit(s)
    Appliances
    • Included: Dishwasher, Disposal, Dryer, ENERGY STAR Qualified Appliances, Gas Water Heater, Microwave, Range, Refrigerator, Washer
    • Laundry: In Basement, Gas Dryer Hookup, Lower Level, Laundry Room, Sink, Washer Hookup
    Features
    • Basement: Block,Finished
    • Number of fireplaces: 1
    • Fireplace features: Brick, Living Room, Wood Burning
    Interior area
    • Total structure area: 2,154
    • Total interior livable area: 2,154 sqft
    • Finished area above ground: 1,207
    • Finished area below ground: 668

    Property

    Parking
    • Total spaces: 2
    • Parking features: Detached Garage, Concrete, Garage Door Opener
    • Garage spaces: 2
    • Has uncovered spaces: Yes
    • Details: Garage Dimensions (19x24)
    Accessibility
    • Accessibility features: None
    Features
    • Levels: One and One Half
    • Stories: 1
    • Patio & porch: Deck, Porch
    • Pool features: None
    • Fencing: Chain Link,Full,Wood
    Lot
    • Size: 4,840 sqft
    • Dimensions: 121 x 40
    • Features: Near Public Transit, Tree Coverage - Medium
    Details
    • Additional structures: Garage(s)
    • Foundation area: 948
    • Parcel number: 1102824140102
    • Zoning description: Residential-Single Family

    Construction

    Type & style
    • Home type: SingleFamily
    • Property subtype: Single Family
    Materials
    • Roof: Age Over 8 Years,Asphalt,Pitched
    Condition
    • New construction: No
    • Year built: 1924

    Utilities & green energy

    • Gas: Electric
    • Sewer: City Sewer - In Street
    • Water: City Water - In Street

    Community & neighborhood

    Location
    • Region: Minneapolis
    • Subdivision: Nokomis View Add

    HOA & financial

    HOA
    • Has HOA: No

    Other

    Other facts
    • Road surface type: Paved

    Price history

    DateEventPrice
    5/28/2025Sold$375,000+7.1%$174/sqft
    Source: NorthstarMLS as distributed by MLS GRID #6700425 Report a problem
    5/5/2025Pending sale$350,000$162/sqft
    Source: NorthstarMLS as distributed by MLS GRID #6700425 Report a problem
    5/2/2025Listed for sale$350,000+43.4%$162/sqft
    Source: NorthstarMLS as distributed by MLS GRID #6700425 Report a problem
    2/18/2015Sold$244,000+74.3%$113/sqft
    Source: Lake Superior Area Realtors as distributed by MLS GRID #2246588 Report a problem
    2/14/2012Listing removed$140,000$65/sqft
    Source: RE/MAX Results #4060003 Report a problem
    1/3/2012Price change$140,000-15.1%$65/sqft
    Source: RE/MAX Results #4060003 Report a problem
    12/2/2011Price change$164,900-5.7%$77/sqft
    Source: RE/MAX Results #4060003 Report a problem
    11/21/2011Price change$174,900-2.3%$81/sqft
    Source: RE/MAX Results #4060003 Report a problem
    11/8/2011Price change$179,000-5.3%$83/sqft
    Source: RE/MAX Results #4060003 Report a problem
    10/25/2011Price change$189,000-5%$88/sqft
    Source: RE/MAX Results #4060003 Report a problem
    10/17/2011Price change$199,000-5.2%$92/sqft
    Source: RE/MAX Results #4060003 Report a problem
    9/29/2011Price change$209,900-2.3%$97/sqft
    Source: RE/MAX Results #4060003 Report a problem
    8/25/2011Price change$214,900-3%$100/sqft
    Source: RE/MAX Results #4060003 Report a problem
    8/17/2011Price change$221,500-3.3%$103/sqft
    Source: RE/MAX Results #4060003 Report a problem
    6/23/2011Listed for sale$229,000-9.1%$106/sqft
    Source: RE/MAX Results #4060003 Report a problem
    9/6/2006Sold$252,000+32.3%$117/sqft
    Source: Public Record Report a problem
    3/31/2003Sold$190,500$88/sqft
    Source: Public Record Report a problem

    Public tax history

    YearProperty taxesTax assessment
    2025$4,730 +6.3%$350,700 +5%
    2024$4,450 +5.1%$334,000 -3.7%
    2023$4,234 -0.1%$347,000 +5.5%
    2022$4,238 +6.8%$329,000 +4.8%
    2021$3,968 -4.6%$314,000 +3%
    2020$4,158 +4.8%$305,000 +3%
    2019$3,968 -4.6%$296,000 +10%
    2018$4,158 +23.5%$269,000 +35.5%
    2017$3,367 +20.4%$198,500 +15.1%
    2016$2,796 +14.5%$172,500 +19%
    2015$2,442 +18.1%$145,000 +5.1%
    2014$2,068 -6.9%$138,000 -4.8%
    2013$2,221 -10%$145,000 -9.9%
    2012$2,468 -5.6%$161,000 -5.3%
    2011$2,615 +9.1%$170,000 -5%
    2010$2,397 -1.2%$179,000
    2009$2,426 +7.8%$179,000 +2.5%
    2006$2,251 +19.5%$174,600 +21.9%
    2005$1,883 +9.5%$143,200 +14.9%
    2004$1,720 +12.9%$124,600 +11.9%
    2002$1,523 -52.8%$111,300
    2001$3,226 --

    Find assessor info on the county website

    Neighborhood: Bancroft

    Nearby schools

    GreatSchools rating
    Get a cash offer in 3 minutes
    Find out how much your home could sell for in as little as 3 minutes with a no-obligation cash offer.
    Estimated market value
    $376,600
    Get a cash offer in 3 minutes
    Find out how much your home could sell for in as little as 3 minutes with a no-obligation cash offer.
    Estimated market value
    $376,600