Pending
$499,000
3beds
1,825sqft
4127 33rd Ave, Cincinnati, OH 45209
3beds
1,825sqft
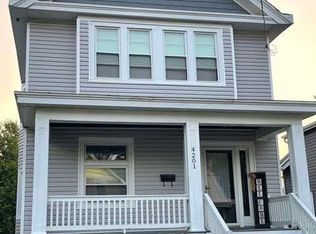
Single family residence
Built in 1914
5,575 sqft
1 Garage space
$273 price/sqft
What's special
Detached garagePrivacy fenceStunning kitchenBreakfast bar seatingSpacious primary bedroomCustom blindsBeverage fridge
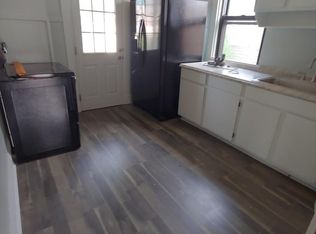
Immaculate Oakley charmer blending timeless character with modern updates! Built in 1914, this beautifully maintained home is filled with natural light and located just a short walk from downtown Oakley. The stunning kitchen features hardwood floors, a beverage fridge, breakfast bar seating, and walks out to the flat backyard. A versatile ...
- 29 days |
- 239 |
- 5 |
Likely to sell faster than
Source: Cincy MLS,MLS#: 1882141
Originating MLS: Cincinnati Area Multiple Listing Service
Travel times
Living Room
Kitchen
Primary Bedroom
Zillow last checked:
Listing updated:
Listed by:
Cindy J Shetterly 859-743-0212,
Keller Williams Distinctive RE 859-331-3180,
Whitney Jolly 859-380-5811,
Keller Williams Distinctive RE
Source: Cincy MLS,MLS#: 1882141
Originating MLS: Cincinnati Area Multiple Listing Service

Facts & features
Interior
Bedrooms & bathrooms
- Bedrooms: 3
- Bathrooms: 2
- Full bathrooms: 2
Primary bedroom
- Features: Wall-to-Wall Carpet, Window Treatment
- Level: Upper
- Area: 182
- Dimensions: 14 x 13
Bedroom 2
- Level: Upper
- Area: 143
- Dimensions: 13 x 11
Bedroom 3
- Level: First
- Area: 140
- Dimensions: 14 x 10
Bedroom 4
- Area: 0
- Dimensions: 0 x 0
Bedroom 5
- Area: 0
- Dimensions: 0 x 0
Primary bathroom
- Features: Shower, Tile Floor, Window Treatment
Bathroom 1
- Features: Full
- Level: Upper
Bathroom 2
- Features: Full
- Level: First
Dining room
- Features: Chandelier, Window Treatment, Wood Floor
- Level: First
- Area: 240
- Dimensions: 16 x 15
Family room
- Area: 0
- Dimensions: 0 x 0
Kitchen
- Features: Pantry, Counter Bar, Walkout, Window Treatment, Wood Floor, Marble/Granite/Slate
- Area: 150
- Dimensions: 15 x 10
Living room
- Features: Wall-to-Wall Carpet, Fireplace
- Area: 195
- Dimensions: 15 x 13
Office
- Area: 0
- Dimensions: 0 x 0
Heating
- Gas
Cooling
- Ceiling Fan(s), Central Air
Appliances
- Included: Dishwasher, Gas Cooktop, Microwave, Oven/Range, Refrigerator, Wine Cooler, Gas Water Heater
Features
- High Ceilings, Natural Woodwork, Ceiling Fan(s)
- Doors: French Doors, Multi Panel Doors
- Windows: Vinyl, Insulated Windows
- Basement: Full,Unfinished
- Number of fireplaces: 1
- Fireplace features: Brick, Wood Burning, Living Room
Interior area
- Total structure area: 1,825
- Total interior livable area: 1,825 sqft
Video & virtual tour
Property
Parking
- Total spaces: 1
- Parking features: Driveway
- Garage spaces: 1
- Has uncovered spaces: Yes
Features
- Levels: Two
- Stories: 2
- Patio & porch: Deck, Patio, Porch
- Fencing: Privacy
- Has view: Yes
- View description: Other
Lot
- Size: 5,575 Square Feet
- Features: Less than .5 Acre
- Topography: Level
Details
- Parcel number: 0490004016000
- Zoning description: Residential
Construction
Type & style
- Home type: SingleFamily
- Architectural style: Traditional
- Property subtype: Single Family Residence
Materials
- Brick
- Foundation: Block
- Roof: Shingle
Condition
- New construction: No
- Year built: 1914
Utilities & green energy
- Gas: Natural
- Sewer: Public Sewer
- Water: Public
- Utilities for property: Cable Connected
Community & HOA
HOA
- Has HOA: No
Location
- Region: Cincinnati
Financial & listing details
- Price per square foot: $273/sqft
- Tax assessed value: $364,580
- Annual tax amount: $7,856
- Date on market: 6/11/2026
- Listing terms: No Special Financing
Price history
| Date | Event | Price |
|---|---|---|
| 6/12/2026 | Pending sale | $499,000$273/sqft |
Source: | ||
| 6/11/2026 | Listed for sale | $499,000+4%$273/sqft |
Source: | ||
| 10/25/2024 | Sold | $480,000+9.1%$263/sqft |
Source: | ||
| 10/8/2024 | Pending sale | $439,900$241/sqft |
Source: | ||
| 10/4/2024 | Listed for sale | $439,900+44.2%$241/sqft |
Source: | ||
| 12/28/2017 | Sold | $305,000+24.5%$167/sqft |
Source: | ||
| 8/28/2015 | Sold | $245,000+15.6%$134/sqft |
Source: | ||
| 1/8/2007 | Sold | $212,000+92.7%$116/sqft |
Source: Public Record Report a problem | ||
| 7/25/2006 | Sold | $110,000$60/sqft |
Source: Public Record Report a problem | ||
Public tax history
| Year | Property taxes | Tax assessment |
|---|---|---|
| 2024 | $7,622 -2.2% | $127,603 |
| 2023 | $7,792 +5.8% | $127,603 +17.9% |
| 2022 | $7,364 +2.3% | $108,210 +1.4% |
| 2021 | $7,198 | $106,750 |
| 2020 | $7,198 +13.7% | $106,750 +24.5% |
| 2019 | $6,332 +5.2% | $85,750 |
| 2018 | $6,017 | $85,750 0% |
| 2017 | $6,017 +58.6% | $85,751 +45.3% |
| 2016 | $3,793 | $59,035 |
| 2015 | $3,793 -0.7% | $59,035 |
| 2014 | $3,820 +7.1% | $59,035 +9% |
| 2013 | $3,566 +1.8% | $54,160 |
| 2012 | $3,503 +3.1% | $54,160 |
| 2011 | $3,398 -22.4% | $54,160 -27% |
| 2010 | $4,381 +3.8% | $74,201 |
| 2009 | $4,221 +1.8% | $74,201 |
| 2008 | $4,145 +14.5% | $74,201 +0% |
| 2007 | $3,620 +50.4% | $74,200 +35.5% |
| 2006 | $2,407 -1.3% | $54,740 |
| 2005 | $2,439 +4.2% | $54,740 +13.3% |
| 2003 | $2,340 +6.6% | $48,300 |
| 2002 | $2,196 +22.3% | $48,300 +16.4% |
| 2001 | $1,795 +3.6% | $41,510 |
| 2000 | $1,733 | $41,510 |
Find assessor info on the county website
Monthly payment
Est. payment
$3,133/mo
Principal & interest
$2530
Property taxes
$603
Estimated market value
$512,700
$487,000 - $538,000
$2,943/mo
Climate risks
Explore flood, wildfire, and other predictive climate risk information for this property on First Street®️.
Neighborhood: Oakley
Nearby schools
Hyde Park School
Grades K-7 • 1.2 miles7/10
GreatSchools® Rating
Test Score Rating
9/10Student Progress Rating
4/10Clark Montessori High School
Grades 7-12 • 1 miles6/10
GreatSchools® Rating
Test Score Rating
5/10College Readiness Rating
4/10Student Progress Rating
8/10Withrow University High School
Grades 7-12 • 1.2 miles3/10
GreatSchools® Rating
Test Score Rating
2/10College Readiness Rating
3/10Student Progress Rating
5/10