Skip main navigation
Sold for $625,000
  • $625,000

    4127 8th Ave N, Saint Petersburg, FL 33713

    4beds
    2,500sqft
    Single Family Residence
    Built in 1925
    10,260 Square Feet Lot
    $631,500 Zestimate®
    $250/sqft
    $3,698 Estimated rent

    Home value

    $631,500

    $575,000 - $695,000

    $3,698/mo

    Zestimate® history
    Loading
    Loading...

    Owner options

    List your home for rent

    $3,698/mo

    Rent Zestimate®

    Find your next renter with Zillow Rental Manager. Plus, with online applications, you can quickly screen prospective tenants – for free.

    Learn more

    $3,698/mo

    Rent Zestimate®

    Refinance and save

    $4,262/mo

    Est. payment

    Refinancing to a lower rate could help reduce your monthly payments and save thousands over the life of the loan.

    See today's rates

    $4,262/mo

    Est. payment

    Explore your selling options

    Work with a Zillow partner agent

    Leverage their expertise and Zillow's premium Showcase listings to get your home seen by more buyers.

    Get started

    List with your own agent

    Get your home in front of millions of buyers by listing it on Zillow.

    Learn how to do it

    Sell it yourself

    Take full control of how buyers see your home on Zillow by listing For Sale by Owner (FSBO).

    List your home

    What's special

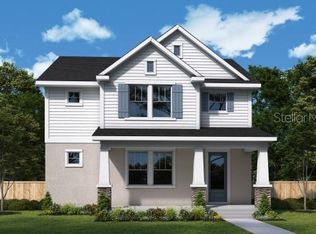
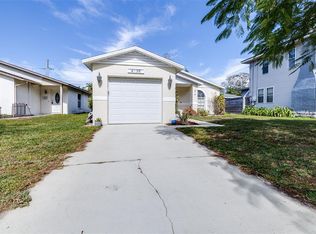
    Welcome to this exquisite 1925 Craftsman bungalow that offers the perfect blend of classic charm and modern amenities. Step inside to be greeted by the warmth of the oak wood floors, wood burning fireplace, the detailed millwork, and the charm of a bungalow. The spacious living/dining room has plenty of room for entertaining. The chef's kitchen is a masterpiece, featuring top-of-the-line stainless steel appliances, custom cabinetry, solid surface countertops, and more. The master suite is a serene retreat, complete with a walk-in closet, and a luxurious en-suite bathroom featuring a large, stone-walled/floor walk-in shower, walk-in closet, dual vanities and elegant finishes throughout. Walking through the glass sliding doors, off of the master suite, enjoy your morning coffee in the screened-in porch overlooking your spacious backyard, with a convenient outside full bathroom. Walking upstairs you will find 3 bedrooms, as well as a full bath. This home also features an outside grilling area, off of the kitchen. The oversized 2 car, detached garage, with alley access would be perfect for an ADU to provide additional income. This home has updated windows, dual a/c units for upper and lower stories, as well as a gas stove top, dryer and water heater. No need to ever worry about a high electric bill, this home comes FURNISHED WITH A NEW ROOF (10/2024), AND SOLAR PANELS (seller's electric bills run approx. $26/mo). Additional feature is the expansive laundry room just off the kitchen. THIS HOME SITS ON TWO LOTS and is in close proximity to local parks, schools, shopping, and restaurants. Located in one of the highest points in St Petersburg, in a NON-EVACUATION ZONE X. It is 5 minutes from I275, and centrally located to downtown St Petersburg, Gulfport and local beaches. Don't miss this rare opportunity to own a beautifully 1925 Craftsman home. Schedule your private tour today and experience the perfect fusion of classic elegance and contemporary living! SURVIVED HELENE AND MILTON...NO FLOODING HERE.

    Zillow last checked:

    Listing updated:

    Listed by:

    Kathy Bombard 727-214-8611,

    CENTURY 21 RE CHAMPIONS 727-398-2774

    Bought with:

    Elisabeth Davidson, 3460510

    FOREVER FLORIDA REAL ESTATE

    Source: Stellar MLS,MLS#: U8244665MLS LogoOriginating MLS: Pinellas Suncoast

    Facts & features

    Interior

    Bedrooms & bathrooms
    • Bedrooms: 4
    • Bathrooms: 2
    • Full bathrooms: 2
    Rooms
    • Room types: Dining Room, Living Room, Utility Room
    Primary bedroom
    • Description: Room1
    • Features: Ceiling Fan(s), En Suite Bathroom, Walk-In Closet(s)
    • Level: First
    • Dimensions: 19x29
    Bedroom 2
    • Description: Room7
    • Features: Ceiling Fan(s), Built-in Closet
    • Level: Second
    • Dimensions: 10.03x11.08
    Bedroom 3
    • Description: Room8
    • Features: Ceiling Fan(s), Built-in Closet
    • Level: Second
    • Dimensions: 12.02x10.11
    Bedroom 4
    • Description: Room9
    • Features: Ceiling Fan(s), Coat Closet
    • Level: Second
    • Dimensions: 10.03x12.02
    Primary bathroom
    • Description: Room2
    • Features: Built-In Shower Bench, Dual Sinks, Shower No Tub, Built-in Closet
    • Level: First
    • Dimensions: 11x10.07
    Bathroom 2
    • Description: Room10
    • Features: Sink - Pedestal, Tub With Shower
    • Level: Second
    • Dimensions: 8.06x8.06
    Dining room
    • Description: Room4
    • Features: Ceiling Fan(s)
    • Level: First
    • Dimensions: 12x12
    Kitchen
    • Description: Room3
    • Features: Breakfast Bar, Pantry, Kitchen Island
    • Level: First
    • Dimensions: 12.11x19.08
    Laundry
    • Description: Room6
    • Features: Built-In Shelving
    • Level: First
    • Dimensions: 6.04x10.08
    Living room
    • Description: Room5
    • Features: Ceiling Fan(s), Coat Closet
    • Level: First
    • Dimensions: 11.09x25
    Heating
    • Central, Electric, Heat Pump
    Cooling
    • Central Air
    Appliances
    • Included: Oven, Convection Oven, Cooktop, Dishwasher, Disposal, Dryer, Freezer, Gas Water Heater, Ice Maker, Microwave, Refrigerator, Washer
    • Laundry: Gas Dryer Hookup, Inside, Laundry Room, Washer Hookup
    Features
    • Ceiling Fan(s), Crown Molding, Primary Bedroom Main Floor, Solid Wood Cabinets, Split Bedroom, Thermostat, Vaulted Ceiling(s), Walk-In Closet(s)
    • Flooring: Carpet, Ceramic Tile, Hardwood
    • Doors: Outdoor Shower, Sliding Doors
    • Windows: Double Pane Windows, Window Treatments
    • Has fireplace: Yes
    • Fireplace features: Living Room, Wood Burning
    Interior area
    • Total structure area: 3,463
    • Total interior livable area: 2,500 sqft

    Property

    Parking
    • Total spaces: 3
    • Parking features: Alley Access, Boat, Curb Parking, Garage Door Opener, Garage Faces Rear, Ground Level, On Street, Oversized
    • Garage spaces: 3
    • Has uncovered spaces: Yes
    • Details: Garage Dimensions: 26x24
    Features
    • Levels: Two
    • Stories: 2
    • Patio & porch: Covered, Deck, Front Porch, Porch, Rear Porch, Screened
    • Exterior features: Irrigation System, Lighting, Outdoor Shower, Private Mailbox, Rain Gutters, Sprinkler Metered, Storage
    • Fencing: Wood
    Lot
    • Size: 10,260 Square Feet
    • Dimensions: 90 x 114
    • Features: City Lot, Level, Near Public Transit, Oversized Lot, Above Flood Plain
    • Residential vegetation: Mature Landscaping
    Details
    • Additional structures: Shed(s), Storage
    • Additional parcels included: n/a
    • Parcel number: 153116585180020130
    • Zoning: RESIDENTIAL
    • Special conditions: None

    Construction

    Type & style
    • Home type: SingleFamily
    • Architectural style: Bungalow
    • Property subtype: Single Family Residence
    Materials
    • Vinyl Siding, Wood Frame
    • Foundation: Crawlspace, Stem Wall
    • Roof: Shingle
    Condition
    • New construction: No
    • Year built: 1925

    Utilities & green energy

    • Electric: Photovoltaics Seller Owned
    • Sewer: Public Sewer
    • Water: Public
    • Utilities for property: BB/HS Internet Available, Cable Connected, Electricity Connected, Natural Gas Available, Natural Gas Connected, Public, Sewer Connected, Sprinkler Meter, Sprinkler Well, Street Lights, Water Connected
    Green energy
    • Energy generation: Solar
    • Indoor air quality: No Smoking-Interior Buildg

    Community & HOA

    Community
    • Security: Smoke Detector(s)
    • Pet fee: $0 monthly
    • Subdivision: MONTEREY SUB
    HOA
    • Has HOA: No
    Location
    • Region: Saint Petersburg

    Financial & listing details

    • Price per square foot: $250/sqft
    • Tax assessed value: $590,360
    • Annual tax amount: $1,871
    • Date on market: 5/31/2024
    • Cumulative days on market: 172 days
    • Listing terms: Cash,Conventional
    • Ownership: Fee Simple
    • Total actual rent: 0
    • Electric utility on property: Yes
    • Road surface type: Paved

    Price history

    DateEventPrice
    6/17/2026Listing removed$3,800$2/sqft
    Source: Zillow Rentals Report a problem
    5/31/2026Listed for rent$3,800$2/sqft
    Source: Zillow Rentals Report a problem
    12/10/2024Sold$625,000-3.7%$250/sqft
    Source: Stellar MLS #U8244665 Report a problem
    11/20/2024Pending sale$649,000$260/sqft
    Source: Stellar MLS #U8244665 Report a problem
    11/2/2024Price change$649,000-3.9%$260/sqft
    Source: Stellar MLS #U8244665 Report a problem
    7/9/2024Price change$675,000-8.7%$270/sqft
    Source: Stellar MLS #U8244665 Report a problem
    6/11/2024Price change$739,000-7%$296/sqft
    Source: Stellar MLS #U8244665 Report a problem
    5/31/2024Listed for sale$795,000+318.4%$318/sqft
    Source: Stellar MLS #U8244665 Report a problem
    6/30/2023Sold$190,000+153.7%$76/sqft
    Source: Public Record Report a problem
    3/18/1996Sold$74,900$30/sqft
    Source: Public Record Report a problem

    Public tax history

    YearProperty taxesTax assessment
    2024$1,919 +2.5%$140,866 +3%
    2023$1,871 -14.8%$136,763 -10.2%
    2022$2,198 -0.8%$152,265 +3%
    2021$2,215 +0.2%$147,830 +1.4%
    2020$2,209 +2.3%$145,789 +2.3%
    2019$2,159 $142,511 +1.9%
    2018$2,159 +1.9%$139,854 +2.1%
    2017$2,119 +2.8%$136,977 +2.1%
    2016$2,062 -1.4%$134,160 +0.7%
    2015$2,091 +0.7%$133,227 +0.8%
    2014$2,076 +1%$132,170 +1.5%
    2013$2,055 +2.2%$130,217 +1.7%
    2012$2,010 $128,040 -16.5%
    2011-- $153,274 -10%
    2010-- $170,257 +2.7%
    2009-- $165,781 +0.1%
    2008$2,692 $165,615 +3%
    2007-- $160,791 -21.8%
    2005-- $205,600 +22.7%
    2004$2,987 +65.1%$167,500 +26.7%
    2003$1,810 +96.2%$132,200 +41.2%
    2002$923 $93,600 +16.1%
    2001$923 +4.9%$80,600 +13.8%
    2000$880 $70,800
    Find assessor info on the county website

    Neighborhood: Central Oak Park

    Nearby schools

    GreatSchools rating
    Schools provided by the listing agent
    • Elementary: Mount Vernon Elementary-PN
    • Middle: Azalea Middle-PN
    • High: St. Petersburg High-PN

    Source: Stellar MLS. This data may not be complete. We recommend contacting the local school district to confirm school assignments for this home.

    Get a cash offer in 3 minutes
    Find out how much your home could sell for in as little as 3 minutes with a no-obligation cash offer.
    Estimated market value
    $631,500
    Get a cash offer in 3 minutes
    Find out how much your home could sell for in as little as 3 minutes with a no-obligation cash offer.
    Estimated market value
    $631,500