One or more photo(s) has been virtually staged. ASSUMABLE VA MORTGAGE AT 3.625% INTEREST RATE. Beautiful DAVID WEEKLEY home in the award-winning community of Bexley. This tastefully designed Energy Efficient home spares no detail! As you walk into your grand home enjoy the attention to detail and marvel at the quality of construction with Luxury Upgrades including Engineered Wood Floors, Recessed Lighting, ENERGY EFFICIENT DOUBLE PANE and IMPACT WINDOWS, HURRICANE SHUTTERS and PLANTATION SHUTTERS throughout the house. The Elegant and Functional Kitchen is designed with a Chef in mind and features a Farmhouse Sink, Granite Counter Tops, 42" Soft Close Cabinets and Drawers, Custom Backsplash, Stainless Steel Appliances, Walk-In Pantry, Lazy Susan Storage and an Oversized Breakfast Bar with Stylish Pendant Lighting and NATURAL GAS Cooktop. The Granite continues throughout the upgraded bathrooms in the home. In addition to a guest bathroom, this home has two additional EN-SUITE BATHROOMS. The Master Suite Bathroom includes a Transom Window providing abundant natural light, Large Walk-In Shower, Dual Sinks, Upgraded Mirror, Lights, Fixtures and Pulls. The Master Bedroom is part of a Split Bedroom Floorplan and features an Expansive Walk-In Closet and Volume Tray Ceiling. The Living Room has Engineered Wood Floors, Recessed Lighting and Upgraded Ceiling Fan that matches the other fans in the home. The 3-Car Garage is Over-Sized with plenty of storage space which extends into the above garage attic. Experience Resort Style Living in this Golf Cart Friendly Neighborhood with 2 Resort Style Pools, Fitness Center, Parks, Trails, BMX track, playgrounds, Clubhouse with Café and indoor and outdoor fireplaces with beautiful lake views. TOP RATED SCHOOLS include Bexley Elementary within walking distance. LENDER INCENTIVE/CONCESSION AVAILABLE FOR BUYERS. Call for details. VISIT OUR 3D TOUR.
Sold for $513,000
$513,000
4127 Broad Porch Run, Land O Lakes, FL 34638
3beds
2,302sqft
Single Family Residence
Built in 2017
6,500 Square Feet Lot
$508,100 Zestimate®
$223/sqft
$2,736 Estimated rent
Home value
$508,100
$462,000 - $559,000
$2,736/mo
Zestimate® history
Owner options
List your home for rent
$2,736/mo
Rent Zestimate®
Find your next renter with Zillow Rental Manager. Plus, with online applications, you can quickly screen prospective tenants – for free.
$2,736/mo
Rent Zestimate®
Refinance and save
$3,579/mo
Est. payment
Refinancing to a lower rate could help reduce your monthly payments and save thousands over the life of the loan.
$3,579/mo
Est. payment
Explore your selling options
Work with a Zillow partner agent
Leverage their expertise and Zillow's premium Showcase listings to get your home seen by more buyers.
Get startedList with your own agent
Get your home in front of millions of buyers by listing it on Zillow.
Learn how to do itSell it yourself
Take full control of how buyers see your home on Zillow by listing For Sale by Owner (FSBO).
List your homeWhat's special
Transom windowOversized breakfast barGranite counter topsLazy susan storageEngineered wood floorsNatural gas cooktopSplit bedroom floorplan
Zillow last checked:
Listing updated:
Listed by:
Martha Loss 813-421-0042,
RE/MAX COLLECTIVE 813-438-7841,
Miles Loss 813-563-6631,
RE/MAX COLLECTIVE
Bought with:
Danielle Epstein, 3455965
BHHS FLORIDA PROPERTIES GROUP
Source: Stellar MLS,MLS#: TB8441555 Originating MLS: Suncoast Tampa
Originating MLS: Suncoast Tampa
Facts & features
Interior
Bedrooms & bathrooms
- Bedrooms: 3
- Bathrooms: 3
- Full bathrooms: 3
Rooms
- Room types: Dining Room, Utility Room
Primary bedroom
- Features: Walk-In Closet(s)
- Level: First
- Area: 224 Square Feet
- Dimensions: 16x14
Bedroom 2
- Features: Built-in Closet
- Level: First
- Area: 209 Square Feet
- Dimensions: 11x19
Bedroom 3
- Features: Built-in Closet
- Level: First
- Area: 154 Square Feet
- Dimensions: 11x14
Dining room
- Level: First
- Area: 143 Square Feet
- Dimensions: 13x11
Kitchen
- Level: First
- Area: 182 Square Feet
- Dimensions: 13x14
Living room
- Level: First
- Area: 357 Square Feet
- Dimensions: 17x21
Heating
- Central
Cooling
- Central Air
Appliances
- Included: Oven, Cooktop, Dishwasher, Disposal, Dryer, Microwave, Washer
- Laundry: Laundry Room
Features
- Ceiling Fan(s), Eating Space In Kitchen, High Ceilings, Open Floorplan, Solid Wood Cabinets, Split Bedroom, Stone Counters, Tray Ceiling(s)
- Flooring: Carpet, Engineered Hardwood
- Windows: Window Treatments
- Has fireplace: No
Interior area
- Total structure area: 3,494
- Total interior livable area: 2,302 sqft
Property
Parking
- Total spaces: 3
- Parking features: Garage
- Garage spaces: 3
Features
- Levels: One
- Stories: 1
- Patio & porch: Covered, Front Porch, Rear Porch, Screened
- Exterior features: Rain Gutters, Sidewalk, Sprinkler Metered
Lot
- Size: 6,500 Square Feet
Details
- Parcel number: 192618012000D000030
- Zoning: MPUD
- Special conditions: None
Construction
Type & style
- Home type: SingleFamily
- Architectural style: Contemporary
- Property subtype: Single Family Residence
Materials
- Block
- Foundation: Slab
- Roof: Shingle
Condition
- New construction: No
- Year built: 2017
Details
- Builder name: DAVID WEEKLY
Utilities & green energy
- Sewer: Public Sewer
- Water: Public
- Utilities for property: Natural Gas Available, Public
Community & HOA
Community
- Pet fee: $0 monthly
- Subdivision: BEXLEY SOUTH PRCL 4 PH 1
HOA
- Has HOA: Yes
- HOA fee: $72 monthly
- HOA name: RIZZETTE & COMPANY -Heather Russell
- HOA phone: 813-994-2285
Location
- Region: Land O Lakes
Financial & listing details
- Price per square foot: $223/sqft
- Tax assessed value: $499,703
- Annual tax amount: $10,854
- Date on market: 10/24/2025
- Cumulative days on market: 203 days
- Ownership: Fee Simple
- Total actual rent: 0
- Road surface type: Paved
Price history
| Date | Event | Price |
|---|---|---|
| 12/18/2025 | Sold | $513,000-3.8%$223/sqft |
Source:  Stellar MLS #TB8441555 Report a problem Stellar MLS #TB8441555 Report a problem | ||
| 11/24/2025 | Pending sale | $533,000$232/sqft |
Source: Stellar MLS #TB8441555 Report a problem | ||
| 10/24/2025 | Listed for sale | $533,000-3.1%$232/sqft |
Source: Stellar MLS #TB8441555 Report a problem | ||
| 9/27/2025 | Listing removed | $550,000$239/sqft |
Source: Stellar MLS #TB8361594 Report a problem | ||
| 7/10/2025 | Price change | $550,000-2.6%$239/sqft |
Source: Stellar MLS #TB8361594 Report a problem | ||
| 6/19/2025 | Price change | $564,9000%$245/sqft |
Source: Stellar MLS #TB8361594 Report a problem | ||
| 6/12/2025 | Price change | $565,000-1.6%$245/sqft |
Source: Stellar MLS #TB8361594 Report a problem | ||
| 6/10/2025 | Price change | $574,000-0.2%$249/sqft |
Source: Stellar MLS #TB8361594 Report a problem | ||
| 5/23/2025 | Price change | $575,000-4.2%$250/sqft |
Source: Stellar MLS #TB8361594 Report a problem | ||
| 4/30/2025 | Price change | $600,000-0.8%$261/sqft |
Source: Stellar MLS #TB8361594 Report a problem | ||
| 4/24/2025 | Price change | $605,000-0.8%$263/sqft |
Source: Stellar MLS #TB8361594 Report a problem | ||
| 4/2/2025 | Listed for sale | $610,000+52.5%$265/sqft |
Source: Stellar MLS #TB8361594 Report a problem | ||
| 5/1/2020 | Sold | $400,000+6.7%$174/sqft |
Source: Agent Provided Report a problem | ||
| 3/10/2020 | Listing removed | $2,200$1/sqft |
Source: KELLER WILLIAMS - NEW TAMPA #T3221392 Report a problem | ||
| 2/1/2020 | Price change | $2,200-21.4%$1/sqft |
Source: KELLER WILLIAMS - NEW TAMPA #T3221392 Report a problem | ||
| 12/15/2019 | Listed for rent | $2,800$1/sqft |
Source: Zillow Rental Manager Report a problem | ||
| 12/9/2019 | Listing removed | $375,000$163/sqft |
Source: Owner Report a problem | ||
| 11/22/2019 | Listed for sale | $375,000-6%$163/sqft |
Source: Owner Report a problem | ||
| 8/29/2019 | Listing removed | $399,000$173/sqft |
Source: FUTURE HOME REALTY INC #T3176933 Report a problem | ||
| 5/28/2019 | Price change | $399,000-0.2%$173/sqft |
Source: FUTURE HOME REALTY INC #T3176933 Report a problem | ||
| 1/19/2019 | Price change | $399,900-2.2%$174/sqft |
Source: Owner Report a problem | ||
| 12/19/2018 | Price change | $409,000-2.2%$178/sqft |
Source: Keller Williams St. Pete Realty #U8021571 Report a problem | ||
| 10/19/2018 | Listed for sale | $418,000+7.5%$182/sqft |
Source: KELLER WILLIAMS ST PETE REALTY #U8021571 Report a problem | ||
| 12/26/2017 | Sold | $389,000$169/sqft |
Source: Public Record Report a problem | ||
Public tax history
| Year | Property taxes | Tax assessment |
|---|---|---|
| 2024 | $10,855 +11.2% | $499,703 +15% |
| 2023 | $9,762 +14.5% | $434,350 +10.5% |
| 2022 | $8,523 +8.2% | $392,958 +16.7% |
| 2021 | $7,876 +220.1% | $336,642 +1% |
| 2020 | $2,461 -1.6% | $333,296 +0.8% |
| 2019 | $2,500 | $330,506 +8.2% |
| 2018 | $2,500 -6.3% | $305,558 +509.3% |
| 2017 | $2,669 -3.9% | $50,150 +864.4% |
| 2016 | $2,777 | $5,200 |
Find assessor info on the county website
Neighborhood: 34638
Nearby homes
- $567,7004 bd3 ba2.4k sqft4115 Broad Porch Run, Land O Lakes, FL 34638Off Market
- $674,8004 bd3 ba2.4k sqft4139 Broad Porch Run, Land O Lakes, FL 34638Off Market
- $558,9004 bd3 ba2.4k sqft4139 Broad Porch, Land O Lakes, FL 34638Off Market
- $590,3004 bd4 ba2.5k sqft4103 Broad Porch Run, Land O Lakes, FL 34638Off Market
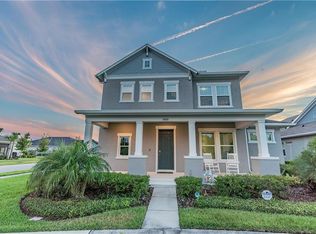
- $819,9004 bd3 ba3.1k sqft3957 Epic Cv, Land O Lakes, FL 34638Sold
- $795,300-- bd4 ba3.1k sqft16681 Remembrance Way, Land O Lakes, FL 34638Off Market
- $701,200-- bd3 ba3k sqft3965 Epic Cv, Land O Lakes, FL 34638Off Market
- $824,300-- bd4 ba3.1k sqft16659 Remembrance Way, Land O Lakes, FL 34638Off Market
Nearby schools
GreatSchools rating
- 6/10Bexley Elementary SchoolGrades: PK-5Distance: 1.1 mi
- 7/10Charles S. Rushe Middle SchoolGrades: 6-8Distance: 2.2 mi
- 7/10Sunlake High SchoolGrades: 9-12Distance: 2.2 mi
Get a cash offer in 3 minutes
Find out how much your home could sell for in as little as 3 minutes with a no-obligation cash offer.
Estimated market value
$508,100
Get a cash offer in 3 minutes
Find out how much your home could sell for in as little as 3 minutes with a no-obligation cash offer.
Estimated market value
$508,100
- Florida
- Pasco County
- Land O Lakes
- 34638
- 4127 Broad Porch Run
Nearby cities
Nearby neighborhoods
Nearby zip codes
Other Land O Lakes Topics
