This lovely Raised Ranch is newly remodeled and ready for you and your family to move right in. This stunning home comes with an open living concept to accommodate your family's interactions of daily living. The BRAND-NEW kitchen features a large island, quartz countertops, quartz backsplash, 42" cabinets, lights under cabinets, deep kitchen sink, modern amenities, including a stainless-steel refrigerator and microwave and a newer stove. Why not grab some wine from the wine cooler fridge that is built into the island! The home is equipped with built-in blinds, can lights and light fixtures, new baseboards and door trims. Freshly painted in 2023.You will absolutely love the 3 bedrooms, the finished basement, where you can choose to turn that space into an area of entertainment or a huge 4th bedroom or family room, with a private bathroom equipped with a heated floor system and laundry room. What you will absolutely love is the gleaming flooring throughout the house, installed in 2023. The home has a central air system installed in 2016, and the roof installed around the same time. The water heater was replaced in 2018. The maintenance-free soffits and fascia reduce exterior maintenance requirements and highlights a gutter leaf protection system. The property features a 2-car garage and plenty of storage space and custom-built cabinets. Let's not forget to mention the deck which was built with low-maintenance materials and can accommodate huge summer cookouts and family parties, with extra storage space underneath! Enjoy the beautiful landscaping with an enclosed yard behind the South Ridge Park path. As a bonus to you, you will love knowing that this home belongs to an award-winning school district, Fremd High School. Minutes away from shopping centers, I90, 2 train stations, Forest Preserves, and Recreation Center. Schedule your tour today and experience the serenity and beauty that this exceptional property has to offer!
Closed
$437,000
4127 Crimson Dr, Hoffman Estates, IL 60192
3beds
1,700sqft
Single Family Residence
Built in 1980
8,537 Square Feet Lot
$501,000 Zestimate®
$257/sqft
$3,000 Estimated rent
Home value
$501,000
$476,000 - $526,000
$3,000/mo
Zestimate® history
Owner options
List your home for rent
$3,000/mo
Rent Zestimate®
Find your next renter with Zillow Rental Manager. Plus, with online applications, you can quickly screen prospective tenants – for free.
$3,000/mo
Rent Zestimate®
Refinance and save
$3,108/mo
Est. payment
Refinancing to a lower rate could help reduce your monthly payments and save thousands over the life of the loan.
$3,108/mo
Est. payment
Explore your selling options
Work with a Zillow partner agent
Leverage their expertise and Zillow's premium Showcase listings to get your home seen by more buyers.
Get startedList with your own agent
Get your home in front of millions of buyers by listing it on Zillow.
Learn how to do itSell it yourself
Take full control of how buyers see your home on Zillow by listing For Sale by Owner (FSBO).
List your homeWhat's special
Extra storage spacePlenty of storage spaceQuartz backsplashHuge summer cookoutsNewly remodeledForest preservesAward-winning school district
Zillow last checked:
Listing updated:
Listed by:
Paulina Kozlowski 630-479-5722,
Coldwell Banker Realty
Bought with:
Abdul Majeed Mohammed
Kale Realty
Source: MRED as distributed by MLS GRID,MLS#: 11852436
Facts & features
Interior
Bedrooms & bathrooms
- Bedrooms: 3
- Bathrooms: 2
- Full bathrooms: 2
Rooms
- Room types: Foyer, Deck
Primary bedroom
- Features: Flooring (Wood Laminate), Window Treatments (Blinds, Curtains/Drapes, Screens, Window Treatments, Wood Frames)
- Level: Main
- Area: 156 Square Feet
- Dimensions: 13X12
Bedroom 2
- Features: Flooring (Wood Laminate), Window Treatments (Blinds, Curtains/Drapes, Screens, Window Treatments, Wood Frames)
- Level: Main
- Area: 140 Square Feet
- Dimensions: 10X14
Bedroom 3
- Features: Flooring (Wood Laminate), Window Treatments (Blinds, Curtains/Drapes, Screens, Window Treatments, Wood Frames)
- Level: Main
- Area: 100 Square Feet
- Dimensions: 10X10
Deck
- Features: Flooring (Other)
- Level: Main
- Area: 364 Square Feet
- Dimensions: 26X14
Dining room
- Features: Flooring (Wood Laminate), Window Treatments (Blinds, Curtains/Drapes, Screens, Window Treatments, Wood Frames)
- Level: Main
- Area: 204 Square Feet
- Dimensions: 17X12
Family room
- Features: Flooring (Wood Laminate), Window Treatments (All)
- Level: Lower
- Area: 308 Square Feet
- Dimensions: 14X22
Foyer
- Features: Flooring (Ceramic Tile)
- Level: Main
- Area: 30 Square Feet
- Dimensions: 6X5
Kitchen
- Features: Kitchen (Eating Area-Table Space), Flooring (Wood Laminate), Window Treatments (Blinds, Wood Frames)
- Level: Main
- Area: 63 Square Feet
- Dimensions: 7X9
Laundry
- Features: Flooring (Other)
- Level: Lower
- Area: 24 Square Feet
- Dimensions: 6X4
Living room
- Features: Flooring (Wood Laminate), Window Treatments (Blinds, Curtains/Drapes, Screens, Wood Frames)
- Level: Main
- Area: 210 Square Feet
- Dimensions: 15X14
Heating
- Natural Gas, Forced Air, Radiant Floor
Cooling
- Central Air
Appliances
- Included: Range, Microwave, Dishwasher, Refrigerator, Washer, Dryer, Disposal, Humidifier
- Laundry: In Unit, Laundry Closet
Features
- Special Millwork, Dining Combo, Granite Counters
- Flooring: Laminate
- Windows: Screens, Drapes
- Basement: Finished,Rec/Family Area,Partial,Daylight
- Attic: Unfinished
Interior area
- Total structure area: 0
- Total interior livable area: 1,700 sqft
Property
Parking
- Total spaces: 2
- Parking features: Asphalt, Garage Door Opener, On Site, Garage Owned, Attached, Garage
- Attached garage spaces: 2
- Has uncovered spaces: Yes
Accessibility
- Accessibility features: No Disability Access
Features
- Patio & porch: Deck
- Fencing: Fenced
Lot
- Size: 8,537 Square Feet
- Dimensions: 71X120X69X121
- Features: Landscaped
Details
- Parcel number: 02193270050000
- Special conditions: None
- Other equipment: TV-Cable, Sump Pump
Construction
Type & style
- Home type: SingleFamily
- Property subtype: Single Family Residence
Materials
- Aluminum Siding, Vinyl Siding, Brick
- Foundation: Concrete Perimeter
- Roof: Asphalt
Condition
- New construction: No
- Year built: 1980
- Major remodel year: 2023
Details
- Builder model: DORSET
Utilities & green energy
- Electric: Circuit Breakers
- Sewer: Public Sewer
- Water: Lake Michigan
Community & HOA
Community
- Features: Park, Tennis Court(s), Curbs, Sidewalks, Street Lights, Street Paved
- Security: Security System, Carbon Monoxide Detector(s)
- Subdivision: Poplar Hills
HOA
- Services included: None
Location
- Region: Hoffman Estates
Financial & listing details
- Price per square foot: $257/sqft
- Tax assessed value: $308,990
- Annual tax amount: $5,783
- Date on market: 8/11/2023
- Listing terms: Conventional
- Ownership: Fee Simple
Price history
| Date | Event | Price |
|---|---|---|
| 9/25/2023 | Sold | $437,000-2%$257/sqft |
Source:  MRED as distributed by MLS GRID #11852436 Report a problem MRED as distributed by MLS GRID #11852436 Report a problem | ||
| 8/16/2023 | Contingent | $445,900$262/sqft |
Source: MRED as distributed by MLS GRID #11852436 Report a problem | ||
| 8/11/2023 | Listed for sale | $445,900-0.6%$262/sqft |
Source: MRED as distributed by MLS GRID #11852436 Report a problem | ||
| 8/3/2023 | Listing removed | -- |
Source: MRED as distributed by MLS GRID #11820872 Report a problem | ||
| 7/13/2023 | Price change | $448,800-2.2%$264/sqft |
Source: MRED as distributed by MLS GRID #11820872 Report a problem | ||
| 6/30/2023 | Listed for sale | $458,800-1.3%$270/sqft |
Source: MRED as distributed by MLS GRID #11820872 Report a problem | ||
| 6/30/2023 | Listing removed | -- |
Source: MRED as distributed by MLS GRID #11798798 Report a problem | ||
| 6/13/2023 | Price change | $464,800-0.9%$273/sqft |
Source: MRED as distributed by MLS GRID #11798798 Report a problem | ||
| 6/3/2023 | Listed for sale | $468,800+22.7%$276/sqft |
Source: MRED as distributed by MLS GRID #11798798 Report a problem | ||
| 3/31/2023 | Sold | $382,000+3.3%$225/sqft |
Source: MRED as distributed by MLS GRID #11715453 Report a problem | ||
| 2/27/2023 | Pending sale | $369,900$218/sqft |
Source:  RE/MAX International Report a problem RE/MAX International Report a problem | ||
| 2/27/2023 | Contingent | $369,900$218/sqft |
Source: MRED as distributed by MLS GRID #11715453 Report a problem | ||
| 2/22/2023 | Listed for sale | $369,900$218/sqft |
Source: MRED as distributed by MLS GRID #11715453 Report a problem | ||
Public tax history
| Year | Property taxes | Tax assessment |
|---|---|---|
| 2024 | $8,922 +16.7% | $30,899 |
| 2023 | $7,643 +4.3% | $30,899 |
| 2022 | $7,332 +26.8% | $30,899 +32.8% |
| 2021 | $5,784 -12.4% | $23,267 |
| 2020 | $6,604 +1% | $23,267 -9.8% |
| 2019 | $6,537 -5.9% | $25,795 +1.7% |
| 2018 | $6,949 +1.6% | $25,369 |
| 2017 | $6,838 +3.6% | $25,369 |
| 2016 | $6,600 +30.4% | $25,369 +34.2% |
| 2015 | $5,061 +1.6% | $18,907 |
| 2014 | $4,982 -18.7% | $18,907 -18.7% |
| 2013 | $6,130 -9.2% | $23,255 -15.7% |
| 2012 | $6,752 +3% | $27,589 |
| 2011 | $6,553 +18.5% | $27,589 |
| 2010 | $5,530 -3.4% | $27,589 -10.3% |
| 2009 | $5,727 +18.3% | $30,755 -5% |
| 2008 | $4,842 +16.2% | $32,374 |
| 2007 | $4,168 -5.3% | $32,374 +23.6% |
| 2006 | $4,400 +6.2% | $26,188 |
| 2005 | $4,142 +4.5% | $26,188 |
| 2004 | $3,963 -1.3% | $26,188 +29.7% |
| 2003 | $4,014 +3.2% | $20,188 |
| 2002 | $3,889 +18.5% | $20,188 |
| 2001 | $3,283 +1.6% | $20,188 +22% |
| 2000 | $3,232 | $16,554 |
| 1999 | $3,232 | $16,554 |
Find assessor info on the county website
Neighborhood: Poplar Hills
Nearby homes
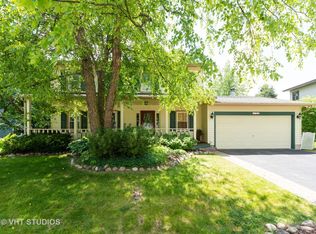
- $593,9004 bd4 ba2k sqft4125 Crimson Dr, Hoffman Estates, IL 60192Off Market
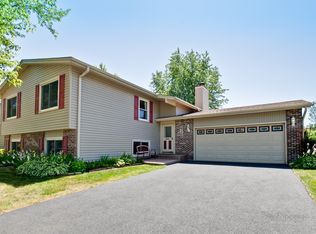
- $541,5005 bd3 ba2.6k sqft4129 Crimson Dr, Hoffman Estates, IL 60192Off Market
- $593,0003 bd3 ba2.4k sqft4123 Crimson Dr, Hoffman Estates, IL 60192Off Market
- $498,1004 bd2 ba2k sqft4131 Crimson Dr, Hoffman Estates, IL 60192Off Market
- $593,7004 bd3 ba2.3k sqft4105 Chesapeake Ct, Hoffman Estates, IL 60192Off Market
- $530,0004 bd4 ba2k sqft4126 Crimson Dr, Hoffman Estates, IL 60192Sold
- $466,5003 bd2 ba1.6k sqft4095 Chesapeake Ct, Hoffman Estates, IL 60192Off Market
- $495,5004 bd2 ba2k sqft1576 Burning Bush Ln, Hoffman Estates, IL 60192Off Market
Nearby schools
GreatSchools rating
- 8/10Frank C Whiteley Elementary SchoolGrades: K-5Distance: 0.8 mi
- 8/10Thomas Jefferson Middle SchoolGrades: 6-8Distance: 1.1 mi
- 10/10Wm Fremd High SchoolGrades: 9-12Distance: 2.8 mi
Schools provided by the listing agent
- Elementary: Frank C Whiteley Elementary Scho
- Middle: Plum Grove Junior High School
- High: Wm Fremd High School
- District: 15
Source: MRED as distributed by MLS GRID. This data may not be complete. We recommend contacting the local school district to confirm school assignments for this home.
Get a cash offer in 3 minutes
Find out how much your home could sell for in as little as 3 minutes with a no-obligation cash offer.
Estimated market value
$501,000
Get a cash offer in 3 minutes
Find out how much your home could sell for in as little as 3 minutes with a no-obligation cash offer.
Estimated market value
$501,000
- Illinois
- Cook County
- Hoffman Estates
- 60192
- Poplar Hills
- 4127 Crimson Dr
Nearby cities
Nearby neighborhoods
Nearby zip codes
Other Hoffman Estates Topics
