Wishes Do Come True!! Your checklist is complete in this amazing 7000 sq ft Luxury Home! Grand 2 Story Entry w back staircase! Hardwood Floors! Upgraded Kit w quartz counters, backsplash, massive island, Pantry Wall, Full Butlers Pantry w Buffet counter, 2 wall ovens, Newer appliances & window wall overlooking the private yard! Great Room w 2 story wall of windows! 1st & 2nd flr Study! Sitting rm w FP! Stunning Dining area! 1st Floor Laundry w Built-Ins/Granite! Owners Suite w Spa-Like Bath, Sitting rm/Study, 2 Custom W-I-C’s! 3 guest rms all w W-I-C’s & En-Suites! Gameroom w Full Wet Bar, DW, Bev RF, MO & granite! Wine Rm for 234 bottles of your finest! Media Rm w built-ins & media equip! Exercise Rm! Add’l full guest bath! Large Storage room w RF & shelving! Walk-Out to the yard! Wainscoting, Crown, Custom Moldings, Exquisite Lighting, Custom Mirrors, Irrigation System, 2 Tier Stamped Concrete Patio! 2 New Air Conditioners & New 75 Gallon HWT! Clubhouse, Gym, Pool & Walking Trails!
Sold for $975,000
$975,000
4127 Duckhorn Dr, Coraopolis, PA 15108
4beds
7,000sqft
Single Family Residence
Built in 2008
0.38 Acres Lot
$999,700 Zestimate®
$139/sqft
$4,762 Estimated rent
Home value
$999,700
$940,000 - $1.07M
$4,762/mo
Zestimate® history
Owner options
List your home for rent
$4,762/mo
Rent Zestimate®
Find your next renter with Zillow Rental Manager. Plus, with online applications, you can quickly screen prospective tenants – for free.
$4,762/mo
Rent Zestimate®
Refinance and save
$6,621/mo
Est. payment
Refinancing to a lower rate could help reduce your monthly payments and save thousands over the life of the loan.
$6,621/mo
Est. payment
Explore your selling options
Work with a Zillow partner agent
Leverage their expertise and Zillow's premium Showcase listings to get your home seen by more buyers.
Get startedList with your own agent
Get your home in front of millions of buyers by listing it on Zillow.
Learn how to do itSell it yourself
Take full control of how buyers see your home on Zillow by listing For Sale by Owner (FSBO).
List your homeWhat's special
Zillow last checked:
Listing updated:
Listed by:
Raymond Carnevali 412-262-4630,
BERKSHIRE HATHAWAY THE PREFERRED REALTY
Bought with:
Heather Irwin, RS328575
PIATT SOTHEBY'S INTERNATIONAL REALTY
Source: WPMLS,MLS#: 1710790 Originating MLS: West Penn Multi-List
Originating MLS: West Penn Multi-ListFacts & features
Interior
Bedrooms & bathrooms
- Bedrooms: 4
- Bathrooms: 5
- Full bathrooms: 4
- 1/2 bathrooms: 1
Primary bedroom
- Level: Upper
- Dimensions: 19x17
Bedroom 2
- Level: Upper
- Dimensions: 16x14
Bedroom 3
- Level: Upper
- Dimensions: 14x14
Bedroom 4
- Level: Upper
- Dimensions: 14x13
Bonus room
- Level: Lower
- Dimensions: 22x14
Bonus room
- Level: Lower
- Dimensions: 26x10
Den
- Level: Main
- Dimensions: 17x10
Dining room
- Level: Main
- Dimensions: 21x14
Entry foyer
- Level: Main
- Dimensions: 19x11
Family room
- Level: Main
- Dimensions: 23x18
Game room
- Level: Lower
- Dimensions: 30x28
Kitchen
- Level: Main
- Dimensions: 30x17
Laundry
- Level: Main
- Dimensions: 12x9
Living room
- Level: Main
- Dimensions: 20x14
Heating
- Forced Air, Gas
Cooling
- Central Air
Appliances
- Included: Some Gas Appliances, Convection Oven, Cooktop, Dryer, Dishwasher, Disposal, Microwave, Refrigerator, Washer
Features
- Wet Bar, Kitchen Island, Pantry, Window Treatments
- Flooring: Ceramic Tile, Hardwood, Laminate, Carpet
- Windows: Multi Pane, Screens, Window Treatments
- Basement: Finished,Walk-Out Access
- Number of fireplaces: 1
- Fireplace features: Gas Log
Interior area
- Total structure area: 7,000
- Total interior livable area: 7,000 sqft
Property
Parking
- Total spaces: 3
- Parking features: Attached, Garage, Garage Door Opener
- Has attached garage: Yes
Features
- Levels: Two
- Stories: 2
- Pool features: Pool
Lot
- Size: 0.38 Acres
- Dimensions: 98 x 150 x 119 x 157m/l
Details
- Parcel number: 0338J00032000000
Construction
Type & style
- Home type: SingleFamily
- Architectural style: Colonial,Two Story
- Property subtype: Single Family Residence
Materials
- Brick
- Roof: Composition
Condition
- Resale
- Year built: 2008
Details
- Warranty included: Yes
Utilities & green energy
- Sewer: Public Sewer
- Water: Public
Community & HOA
Community
- Features: Public Transportation
- Subdivision: Sonoma Ridge
HOA
- Has HOA: Yes
- HOA fee: $62 monthly
Location
- Region: Coraopolis
Financial & listing details
- Price per square foot: $139/sqft
- Tax assessed value: $505,800
- Annual tax amount: $16,447
- Date on market: 7/10/2025
Price history
| Date | Event | Price |
|---|---|---|
| 8/18/2025 | Sold | $975,000$139/sqft |
Source:  WPMLS #1710790 Report a problem WPMLS #1710790 Report a problem | ||
| 8/18/2025 | Pending sale | $975,000$139/sqft |
Source: WPMLS #1710790 Report a problem | ||
| 7/15/2025 | Contingent | $975,000$139/sqft |
Source: WPMLS #1710790 Report a problem | ||
| 7/10/2025 | Listed for sale | $975,000+2.6%$139/sqft |
Source: WPMLS #1710790 Report a problem | ||
| 5/20/2022 | Sold | $950,000+2.7%$136/sqft |
Source: WPMLS #1543637 Report a problem | ||
| 3/28/2022 | Contingent | $925,000$132/sqft |
Source: WPMLS #1543637 Report a problem | ||
| 3/23/2022 | Listed for sale | $925,000+71.3%$132/sqft |
Source: WPMLS #1543637 Report a problem | ||
| 11/14/2008 | Sold | $539,933+390.8%$77/sqft |
Source: Public Record Report a problem | ||
| 8/18/2008 | Sold | $110,000$16/sqft |
Source: Public Record Report a problem | ||
Public tax history
| Year | Property taxes | Tax assessment |
|---|---|---|
| 2025 | $16,384 -10.6% | $487,800 -16.8% |
| 2024 | $18,322 +611.4% | $586,200 +7.7% |
| 2023 | $2,575 +3.4% | $544,500 +3.4% |
| 2022 | $2,490 | $526,500 |
| 2021 | $2,490 +2% | $526,500 |
| 2020 | $2,441 -2% | $526,500 |
| 2019 | $2,490 -83% | $526,500 |
| 2018 | $14,621 +2.7% | $526,500 |
| 2017 | $14,231 +471.5% | $526,500 |
| 2016 | $2,490 -82% | $526,500 |
| 2015 | $13,857 | $526,500 |
| 2014 | -- | $526,500 -0.6% |
| 2013 | -- | $529,500 +34.1% |
| 2012 | -- | $395,000 +3.4% |
| 2011 | -- | $381,900 +1828.8% |
| 2010 | -- | $19,800 -43.1% |
| 2009 | -- | $34,800 +248% |
| 2008 | -- | $10,000 |
| 2007 | -- | $10,000 |
Find assessor info on the county website
Neighborhood: 15108
Nearby homes
- $1,050,3004 bd3 ba4.6k sqft4129 Duckhorn Dr, Coraopolis, PA 15108Off Market
- $864,9005 bd5 ba3.2k sqft4125 Duckhorn Dr, Coraopolis, PA 15108Off Market
- $812,0004 bd3 ba3.8k sqft4131 Duckhorn Dr, Coraopolis, PA 15108Off Market
- $849,2004 bd5 ba4.1k sqft4128 Duckhorn Dr, Coraopolis, PA 15108Off Market
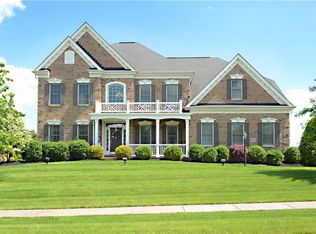
- $518,2002 bd2 ba3.6k sqft7046 Berringer Ct, Coraopolis, PA 15108Off Market
- $841,3005 bd5 ba3.2k sqft4126 Duckhorn Dr, Coraopolis, PA 15108Off Market
- $680,4004 bd2 ba2.6k sqft4130 Duckhorn Dr, Coraopolis, PA 15108Off Market
- $736,6005 bd4 ba4.9k sqft4123 Duckhorn Dr, Coraopolis, PA 15108Off Market
Nearby schools
GreatSchools rating
- 9/10McCormick Elementary SchoolGrades: K-4Distance: 0.6 mi
- 9/10Moon Area Upper Middle SchoolGrades: 7-8Distance: 3.8 mi
- 8/10Moon Senior High SchoolGrades: 9-12Distance: 3.8 mi
Schools provided by the listing agent
- District: Moon Area
Source: WPMLS. This data may not be complete. We recommend contacting the local school district to confirm school assignments for this home.


Get pre-qualified for a loan
At Zillow Home Loans, we can pre-qualify you in as little as 5 minutes with no impact to your credit score.An equal housing lender. NMLS #10287.
Sell for more on Zillow
Get a Zillow Showcase℠ listing at no additional cost and you could sell for .
$999,700
2% more
+$19,994
With Zillow Showcase(estimated)
$1,019,694
- Pennsylvania
- Allegheny County
- Coraopolis
- 15108
- 4127 Duckhorn Dr
Nearby cities
Nearby neighborhoods
Nearby zip codes
Other Coraopolis Topics
