Skip main navigation
Accepting backups
  • $599,000

    4127 E Becker Lane, Phoenix, AZ 85028

    2beds
    1,401sqft
    : 
    Loading
    Get pre-qualified
    Single Family Residence
    Built in 1990
    5,322 Square Feet Lot
    $-- Zestimate®
    $428/sqft
    $214/mo HOA

    What's special

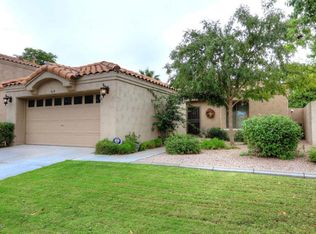
    Beautiful North Shea Estates fully remodeled patio home in a prime Phoenix location near Tatum & Shea. This light and bright single-level residence features new windows and sliding doors, flooring, kitchen and bathroom cabinets plus countertops, and a custom designed walk in primary closet. The home features vaulted ceilings, spacious living and dining areas, a cozy fireplace, and an open eat-in kitchen overlooking the private covered patio. The well-designed floor plan offers 2 bedrooms, 2 bathrooms, and a 2-car garage with low-maintenance living throughout. Conveniently located near hiking trails, parks, the new PV Mall restaurants and shopping, premier grocery options, and quick access to the 51 and Loop 101. This home combines comfort, convenience, and the best of North Phoenix living.
    62 days
    |
    426
    |
    21
    |

    Zillow last checked:

    Listing updated:

    Listed by:

    Aaron Carlough 480-980-3606,

    Goddes Homes,

    Brad A Goddes 602-903-7209,

    Goddes Homes

    Source: ARMLS,MLS#: 7027165MLS Logo

      Facts & features

      Interior

      Bedrooms & bathrooms
      • Bedrooms: 2
      • Bathrooms: 2
      • Full bathrooms: 2
      Heating
      • Natural Gas
      Cooling
      • Central Air
      Appliances
      • Included: Dryer, Washer, Gas Stub for Range, Refrigerator, Dishwasher, Electric Range, Electric Oven
      • Laundry: Inside, Gas Dryer Hookup
      Features
      • Double Vanity, Eat-in Kitchen, No Interior Steps, Roller Shields, Vaulted Ceiling(s), Full Bth Master Bdrm, Separate Shwr & Tub
      • Flooring: Carpet, Tile
      • Windows: Screens, Double Pane Windows
      • Has basement: No
      • Number of fireplaces: 1
      • Fireplace features: Wood Burning
      Interior area
      • Total structure area: 1,401
      • Total interior livable area: 1,401 sqft

      Property

      Parking
      • Total spaces: 4
      • Parking features: Garage, Open
      • Garage spaces: 2
      • Uncovered spaces: 2
      Features
      • Stories: 1
      • Patio & porch: Covered, Patio
      • Exterior features: Private Yard
      • Spa features: None
      • Fencing: Block
      Lot
      • Size: 5,322 Square Feet
      • Features: North/South Exposure, Gravel/Stone Back, Grass Front, Auto Timer H2O Front
      Details
      • Parcel number: 16770055

      Construction

      Type & style
      • Home type: SingleFamily
      • Architectural style: Santa Barbara/Tuscan
      • Property subtype: Single Family Residence
      Materials
      • Stucco, Wood Frame, Painted
      • Roof: Tile
      Condition
      • Year built: 1990
      Details
      • Builder name: EMERALD HOMES

      Utilities & green energy

      • Sewer: Public Sewer
      • Water: City Water

      Community & HOA

      Community
      • Subdivision: NORTH SHEA ESTATES
      HOA
      • Has HOA: Yes
      • Services included: Maintenance Grounds, Front Yard Maint
      • HOA fee: $214 monthly
      • HOA name: North Shea Estates
      • HOA phone: 480-551-4374
      Location
      • Region: Phoenix

      Financial & listing details

      • Price per square foot: $428/sqft
      • Tax assessed value: $442,600
      • Annual tax amount: $2,137
      • Date on market: 5/8/2026
      • Cumulative days on market: 58 days
      • Listing terms: Cash,Conventional,VA Loan
      • Ownership: Fee Simple

        Estimated market value

        Not available

        Estimated sales range

        Not available

        Not available

        Price history

        DateEventPrice
        5/12/2026Listed for sale$599,000+42839.1%$428/sqft
        Source: ARMLS #7027165 Report a problem
        7/25/2014Listing removed$1,395$1/sqft
        Source: HomeSmart #5141778 Report a problem
        7/9/2014Listed for rent$1,395$1/sqft
        Source: HomeSmart #5141778 Report a problem
        7/26/2013Sold$1,395-98.8%$1/sqft
        Source: ARMLS #4945094 Report a problem
        5/1/1997Sold$115,250$82/sqft
        Source: Public Record Report a problem

        Public tax history

        YearProperty taxesTax assessment
        2025$2,124 +4.7%$44,260 -9.9%
        2024$2,028 +2%$49,110 +108.5%
        2023$1,988 +3.6%$23,549 -25.2%
        2022$1,918 -2.1%$31,500 +12.5%
        2021$1,958 +3.9%$28,010 +8.9%
        2020$1,885 +4%$25,730 +4.7%
        2019$1,813 $24,580 +7.7%
        2018$1,813 +4.1%$22,830 +1.2%
        2017$1,742 +12%$22,570 +4.2%
        2016$1,555 +1.8%$21,660 +3.3%
        2015$1,528 $20,970 +27.1%
        2014-- $16,500 +19.6%
        2013-- $13,800 -5.9%
        2012-- $14,670 -12.2%
        2011-- $16,700 -12.9%
        2010-- $19,170 -20.6%
        2009-- $24,130 -7.7%
        2008-- $26,150 +15.5%
        2007-- $22,650 +55.1%
        2006-- $14,600
        2005-- $14,600 +8.6%
        2004-- $13,450
        2003-- $13,450 +10.2%
        2002-- $12,200

        Find assessor info on the county website

        Monthly payment

        Est. payment

        Payment breakdown

        Explore the cost of this home by adjusting the details. Changes won't be saved.
        All calculations are estimates and provided by Zillow, Inc. for informational purposes only. Actual amounts may vary.
        HOA fees may include property taxes on listings classified as Co-Ops. Contact the listing agent and/or owner for fee details.
        Mortgage interest rates are dependent on a number of factors, including credit score, down payment, and repayment length. Interest rate data provided by Zillow Group Marketplace, Inc. as of 1/1/1970 from various mortgage lenders with which we have lead or other similar arrangements; the Estimated Payment is an average of those rates.
        See how much you could borrow to make a competitive offer.

        Climate risks

        Neighborhood: Paradise Valley

        Getting around

        39 / 100
        Car-Dependent
        36 / 100
        Some Transit
        47 / 100
        Somewhat Bikeable

        Nearby schools

        GreatSchools rating
        Schools provided by the listing agent
        • Elementary: Sequoya Elementary School
        • Middle: Cocopah Middle School
        • High: Chaparral High School
        • District: Scottsdale Unified District

        Source: ARMLS. This data may not be complete. We recommend contacting the local school district to confirm school assignments for this home.

        A local agent can set up tours, give advice and negotiate with sellers.

        Browse local experts

        Similar homes

        Skip to the end of the carouselSkip to the beginning of the carousel