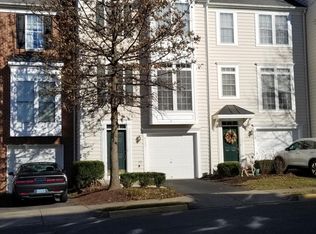
CASH Buyer w/ no Buyers Agent. Welcome to your next home where thoughtful updates, timeless style, and an unbeatable location come together in one beautifully refreshed home. Nestled in the sought-after Parkside at Fairfax Center community, this stunning three-level Colonial townhome offers approximately 2,388 finished square feet designed to impress: 4 bedrooms, 2 full baths, a convenient half bath, and a one-car garage with a driveway—all backed by over $28,000 in recent upgrades. ARRIVE & BE CAPTIVATED. Mature landscaping and classic Colonial architecture set a warm, welcoming tone before you even step through the door. Windows across all three levels bathe the home in natural light, and the freshly painted exterior makes a confident first impression. Inside, soft neutral paint flows seamlessly from room to room — a clean, calming canvas elevated by new light fixtures, recessed lighting, and classic wooden plantation shutters that lend an air of polished sophistication throughout. A KITCHEN READY FOR YOU. The refreshed kitchen delivers the clean lines and functionality you want from the heart of the home. Freshly painted cabinets and updated lighting give the space a bright, modern feel, while the open layout keeps you naturally connected to the living and dining areas — whether you're hosting a dinner party or powering through a busy weeknight. Step out onto the freshly painted deck that wraps around the house, the perfect spot for morning coffee, evening relaxation, or weekend gatherings with friends — low maintenance, high reward. And thanks to the rare room bump-outs on all three levels, this home offers coveted extra square footage and flexible living space you simply won't find in just any townhome in the neighborhood. COMFORT FROM TOP TO BOTTOM. Upstairs, the bedrooms offer a peaceful retreat from the world. The generous primary suite features its own full bath and an expansive walk-in closet — a quiet, private space to decompress at the end of the day. Brand new luxury carpet adds a layer of plush warmth and elegance underfoot, while tastefully refreshed bathrooms blend style and function so seamlessly that even busy mornings feel unhurried. And with an expansive walk in closet and newer HVAC system (July 2025) already in place, year-round comfort is simply a given. LOWER LEVEL FLEXIBILITY. The finished lower level opens up a world of possibilities — a media lounge, home office, fitness space, IN ADDITION to a guest suite — with walkout access that brings in natural light and connects you effortlessly to the outdoors. The lower level also features an existing plumbing rough-in, giving the next owner a seamless opportunity to add a full bathroom. A LOCATION THAT WORKS AS HARD AS YOU DO. Positioned in the heart of Fairfax Center, everything you need is just minutes away — Wegmans, Costco, Fair Oaks Mall, and an abundance of dining and everyday conveniences. I-66 is easily accessible, putting major commuter routes across Northern Virginia well within reach, while local transit options add even more flexibility to your daily routine. The Fairfax County Government Center and surrounding business hubs keep professional life streamlined and convenient. A COMMUNITY WORTH COMING HOME TO. Parkside at Fairfax Center offers resort-style amenities right outside your door — a community pool, basketball and tennis courts, scenic trails, and recreation facilities that make staying active effortless. Sidewalk-lined streets and beautifully maintained common areas create a neighborhood that feels as good to live in as it looks. And this home sits within the highly rated Woodson High School pyramid. Gleaming hardwood floors. A refreshed kitchen and baths. Brand new luxury carpet and light fixtures. Bump-outs on all three levels. A finished walkout lower level and a freshly painted deck. This isn't a home that simply checks boxes — it's a home that feels ready for your next chapter the moment you step inside.
Sold for $550,000
Zillow last checked:
Listing updated:
Bought with:
Unrepresented
Unrepresented
Source: Bright MLS,MLS#: VAFX2304294
Price history
| Date | Event | Price |
|---|---|---|
| 7/31/2026 | Sold | $550,000-26.2%$230/sqft |
Source: Public Record Report a problem | ||
| 5/22/2026 | Sold | $745,000$312/sqft |
Source:  Bright MLS #VAFX2304294 Report a problem Bright MLS #VAFX2304294 Report a problem | ||
| 5/5/2026 | Pending sale | $745,000$312/sqft |
Source: Bright MLS #VAFX2304294 Report a problem | ||
| 5/1/2026 | Listed for sale | $745,000+60.6%$312/sqft |
Source: Bright MLS #VAFX2304294 Report a problem | ||
| 12/3/2012 | Sold | $464,000-0.2%$194/sqft |
Source: Public Record Report a problem | ||
| 10/22/2012 | Price change | $464,900-1.1%$195/sqft |
Source: Weichert Realtors #FX7923209 Report a problem | ||
| 10/14/2012 | Price change | $469,900-1.1%$197/sqft |
Source: Weichert Realtors #FX7923209 Report a problem | ||
| 9/10/2012 | Listed for sale | $474,900+3.3%$199/sqft |
Source: Weichert Realtors #FX7923209 Report a problem | ||
| 6/30/2008 | Sold | $459,900$193/sqft |
Source: Public Record Report a problem | ||
| 5/8/2008 | Price change | $459,900-5.2%$193/sqft |
Source: Century 21 #FX6725591 Report a problem | ||
| 4/14/2008 | Price change | $484,900-1.6%$203/sqft |
Source: Century 21 #FX6725591 Report a problem | ||
| 4/13/2008 | Listed for sale | $492,900-3.4%$206/sqft |
Source: Century 21 #FX6725591 Report a problem | ||
| 5/31/2006 | Sold | $510,000$214/sqft |
Source: Public Record Report a problem | ||
Nearby homes
- $692,2003 bd4 ba1.6k sqft4129 Fairfax Center Creek Dr, Fairfax, VA 22030Off Market
- $740,2003 bd4 ba1.8k sqft4125 Fairfax Center Creek Dr, Fairfax, VA 22030Off Market

- $676,6003 bd4 ba1.6k sqft4131 Fairfax Center Creek Dr, Fairfax, VA 22030Off Market

- $673,3003 bd3 ba1.6k sqft4133 Fairfax Center Creek Dr, Fairfax, VA 22030Off Market
Get a cash offer in 3 minutes
Find out how much your home could sell for in as little as 3 minutes with a no-obligation cash offer.
Estimated market value
$752,900
