Pride of ownership shines through with each step you take in this move-in-ready ranch. Conveniently located near all major shopping with access to Route 11 just a short distance away. Seamless SMARTCORE flooring through the main floor keeps the home's integrity with a high-quality finish. The Kitchen takes you back in time with an updated retro vibe, new flooring, and a traditional farm-style sink. With Plenty of room for an eat-in area. Along with a large walk-in pantry just off the kitchen, it makes for a great feature for extra storage. The semi-formal dining area with a full view of the oversized living room makes for easy entertaining. Featuring a wood burning fireplace to keep you cozy during the winter nights. Bedroom closets feature deep cedar-lined closets. Additional qualities not to be missed are the First-floor laundry with a new washer and dryer included, a newer roof, a large heated front entry, Full basement with an area to create a nice recreation room. Outside, you will find a three-car attached garage with additional driveway space. Semi-private backyard with a cement patio. This home comes equipped with first-year home warranty.
Bring your personal touches and make yourself right at home. Schedule a showing today.
Closed
$200,000
4127 Fargo Dr, Ashtabula, OH 44004
2beds
1,235sqft
Single Family Residence
Built in 1948
0.34 Acres Lot
$191,500 Zestimate®
$162/sqft
$1,008 Estimated rent
Home value
$191,500
$174,000 - $207,000
$1,008/mo
Zestimate® history
Owner options
List your home for rent
$1,008/mo
Rent Zestimate®
Find your next renter with Zillow Rental Manager. Plus, with online applications, you can quickly screen prospective tenants – for free.
$1,008/mo
Rent Zestimate®
Refinance and save
$1,397/mo
Est. payment
Refinancing to a lower rate could help reduce your monthly payments and save thousands over the life of the loan.
$1,397/mo
Est. payment
Explore your selling options
Work with a Zillow partner agent
Leverage their expertise and Zillow's premium Showcase listings to get your home seen by more buyers.
Get startedList with your own agent
Get your home in front of millions of buyers by listing it on Zillow.
Learn how to do itSell it yourself
Take full control of how buyers see your home on Zillow by listing For Sale by Owner (FSBO).
List your homeWhat's special
Three-car attached garageFirst-floor laundrySeamless smartcore flooringLarge heated front entryTraditional farm-style sinkCement patioFull basement
Zillow last checked:
Listing updated:
Listed by:
Cindy E Kriynovich cindykriynovich@howardhanna.com440-821-6537,
Howard Hanna
Bought with:
Janis Dorsten, 2005011199
Gillespie Realty, LLC
Source: MLS Now,MLS#: 5093564Originating MLS: Lake Geauga Area Association of REALTORS
Facts & features
Interior
Bedrooms & bathrooms
- Bedrooms: 2
- Bathrooms: 1
- Full bathrooms: 1
- Main level bathrooms: 1
- Main level bedrooms: 2
Bedroom
- Description: Flooring: Luxury Vinyl Tile
- Level: First
- Dimensions: 11 x 13
Bedroom
- Description: Flooring: Luxury Vinyl Tile
- Level: First
- Dimensions: 10 x 11
Dining room
- Description: Flooring: Luxury Vinyl Tile
- Level: First
- Dimensions: 10 x 11
Kitchen
- Description: Flooring: Laminate
- Level: First
- Dimensions: 10 x 11
Laundry
- Description: Flooring: Luxury Vinyl Tile
- Level: First
- Dimensions: 9 x 10
Living room
- Description: Flooring: Luxury Vinyl Tile
- Level: First
- Dimensions: 13 x 20
Pantry
- Description: Flooring: Luxury Vinyl Tile
- Level: First
- Dimensions: 3 x 6
Recreation
- Description: Flooring: Concrete
- Level: Basement
- Dimensions: 13 x 30
Heating
- Hot Water, Radiant, Steam
Cooling
- Central Air
Appliances
- Included: Dryer, Disposal, Range, Refrigerator, Washer
- Laundry: Main Level
Features
- Built-in Features, Cedar Closet(s), Eat-in Kitchen, Pantry, Storage
- Basement: Concrete,Unfinished
- Number of fireplaces: 1
- Fireplace features: Living Room, Wood Burning
Interior area
- Total structure area: 1,235
- Total interior livable area: 1,235 sqft
- Finished area above ground: 1,235
Property
Parking
- Parking features: Attached, Driveway, Garage Faces Front, Garage
- Attached garage spaces: 3
Features
- Levels: One
- Stories: 1
- Patio & porch: Patio
Lot
- Size: 0.34 Acres
- Features: Corner Lot
Details
- Additional parcels included: 030390008900
- Parcel number: 030390008800
Construction
Type & style
- Home type: SingleFamily
- Architectural style: Ranch
- Property subtype: Single Family Residence
- Attached to another structure: Yes
Materials
- Concrete, Vinyl Siding
- Roof: Asphalt,Fiberglass
Condition
- Year built: 1948
Details
- Warranty included: Yes
Utilities & green energy
- Sewer: Public Sewer
- Water: Public
Community & HOA
Community
- Subdivision: Fargo City
HOA
- Has HOA: No
Location
- Region: Ashtabula
Financial & listing details
- Price per square foot: $162/sqft
- Tax assessed value: $95,400
- Annual tax amount: $1,719
- Date on market: 1/10/2025
- Cumulative days on market: 26 days
- Listing agreement: Exclusive Right To Sell
- Listing terms: Conventional,FHA,VA Loan
Price history
| Date | Event | Price |
|---|---|---|
| 2/14/2025 | Sold | $200,000+0.1%$162/sqft |
Source: MLS Now #5093564 Report a problem | ||
| 2/5/2025 | Pending sale | $199,900$162/sqft |
Source: MLS Now #5093564 Report a problem | ||
| 1/20/2025 | Contingent | $199,900$162/sqft |
Source: MLS Now #5093564 Report a problem | ||
| 1/10/2025 | Listed for sale | $199,900+217.3%$162/sqft |
Source: MLS Now #5093564 Report a problem | ||
| 12/18/1992 | Sold | $63,000$51/sqft |
Source: Agent Provided Report a problem | ||
Public tax history
| Year | Property taxes | Tax assessment |
|---|---|---|
| 2025 | $1,623 +5.4% | $33,390 |
| 2024 | $1,540 +43% | $33,390 |
| 2023 | $1,077 +35.7% | $33,390 +38.4% |
| 2022 | $794 -0.9% | $24,120 |
| 2021 | $801 0% | $24,120 |
| 2020 | $801 +22.5% | $24,120 +18.2% |
| 2019 | $654 +3.3% | $20,410 |
| 2018 | $633 +7.9% | $20,410 |
| 2017 | $587 -14.7% | $20,410 -6.8% |
| 2016 | $688 +0.1% | $21,910 |
| 2015 | $688 +2.8% | $21,910 |
| 2014 | $669 -35.4% | $21,910 -26.4% |
| 2013 | $1,036 +2.6% | $29,750 |
| 2012 | $1,009 +1.9% | $29,750 |
| 2011 | $991 -11.2% | $29,750 -11.6% |
| 2010 | $1,116 +3.8% | $33,670 |
| 2008 | $1,074 -1.6% | $33,670 +1.2% |
| 2007 | $1,092 -21.7% | $33,285 |
| 2006 | $1,395 +0.7% | $33,285 |
| 2005 | $1,386 +11.2% | $33,285 +12% |
| 2004 | $1,246 +0% | $29,715 |
| 2003 | $1,246 +3.3% | $29,715 |
| 2002 | $1,206 +6.7% | $29,715 +16% |
| 2001 | $1,131 +2.7% | $25,620 |
| 2000 | $1,101 | $25,620 |
Find assessor info on the county website
Neighborhood: Edgewood
Nearby homes
- $13,000-- bd-- ba-- sqft4127 Fargo Dr, Ashtabula, OH 44004Off Market
- $193,7002 bd2 ba1.6k sqft2215 E 42nd St, Ashtabula, OH 44004Off Market
- $206,4004 bd2 ba1.8k sqft4119 Fargo Dr, Ashtabula, OH 44004Off Market
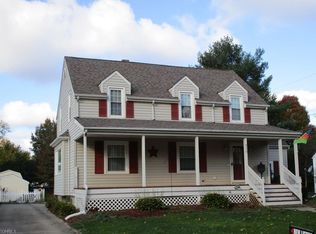
- $205,2003 bd2 ba1.3k sqft4130 Fargo Dr, Ashtabula, OH 44004Off Market
- $180,0003 bd2 ba1.5k sqft2222 E 42nd St, Ashtabula, OH 44004Off Market
- $163,4003 bd1 ba1.2k sqft2228 E 42nd St, Ashtabula, OH 44004Off Market
- $4,800-- bd-- ba-- sqft2228 E 42nd St, Ashtabula, OH 44004Off Market
- $153,1003 bd1 ba976 sqft4109 Fargo Dr, Ashtabula, OH 44004Off Market
Nearby schools
GreatSchools rating
- 5/10Ridgeview Elementary SchoolGrades: K-5Distance: 0.4 mi
- 6/10Wallace H Braden Junior High SchoolGrades: 6-8Distance: 0.4 mi
- 5/10Edgewood High SchoolGrades: 9-12Distance: 2.2 mi
Schools provided by the listing agent
- District: Buckeye LSD Ashtabula - 402
Source: MLS Now. This data may not be complete. We recommend contacting the local school district to confirm school assignments for this home.
Get a cash offer in 3 minutes
Find out how much your home could sell for in as little as 3 minutes with a no-obligation cash offer.
Estimated market value
$191,500
Get a cash offer in 3 minutes
Find out how much your home could sell for in as little as 3 minutes with a no-obligation cash offer.
Estimated market value
$191,500
- Ohio
- Ashtabula County
- Ashtabula
- 44004
- Edgewood
- 4127 Fargo Dr
